7 Castle Gate Road
7 Castle Gate Road
7 Castle Gate Road
7 Castle Gate Road
7 Castle Gate Road
7 Castle Gate Road
7 Castle Gate Road
7 Castle Gate Road
7 Castle Gate Road
7 Castle Gate Road
7 Castle Gate Road
7 Castle Gate Road
7 Castle Gate Road
7 Castle Gate Road
7 Castle Gate Road
7 Castle Gate Road
7 Castle Gate Road
7 Castle Gate Road
7 Castle Gate Road
7 Castle Gate Road
7 Castle Gate Road
7 Castle Gate Road
7 Castle Gate Road
7 Castle Gate Road
7 Castle Gate Road
7 Castle Gate Road
7 Castle Gate Road
7 Castle Gate Road
7 Castle Gate Road
7 Castle Gate Road
7 Castle Gate Road
7 Castle Gate Road
7 Castle Gate Road
7 Castle Gate Road
7 Castle Gate Road
7 Castle Gate Road
7 Castle Gate Road
7 Castle Gate Road
7 Castle Gate Road
7 Castle Gate Road
7 Castle Gate Road
SEE ALL PHOTOS
7 Castle Gate Road
7 Castle Gate Road
7 Castle Gate Road
7 Castle Gate Road
7 Castle Gate Road
7 Castle Gate Road
7 Castle Gate Road
7 Castle Gate Road
7 Castle Gate Road
7 Castle Gate Road
7 Castle Gate Road
7 Castle Gate Road
7 Castle Gate Road
7 Castle Gate Road
7 Castle Gate Road
7 Castle Gate Road
7 Castle Gate Road
7 Castle Gate Road
7 Castle Gate Road
7 Castle Gate Road
7 Castle Gate Road
7 Castle Gate Road
7 Castle Gate Road
7 Castle Gate Road
7 Castle Gate Road
7 Castle Gate Road
7 Castle Gate Road
7 Castle Gate Road
7 Castle Gate Road
7 Castle Gate Road
7 Castle Gate Road
7 Castle Gate Road
7 Castle Gate Road
7 Castle Gate Road
7 Castle Gate Road
7 Castle Gate Road
7 Castle Gate Road
7 Castle Gate Road
7 Castle Gate Road
7 Castle Gate Road
7 Castle Gate Road
Active Under Contract

7 Castle Gate Road

7 Castle Gate Road, Wayland, MA 01778

$849,000
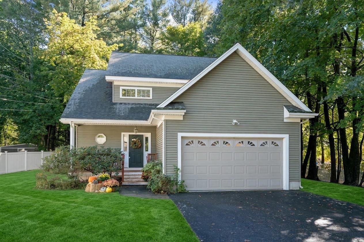
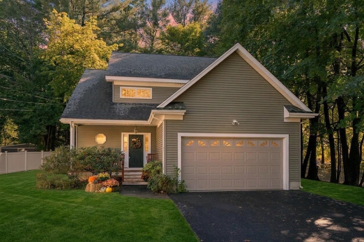
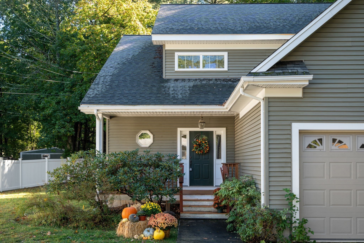
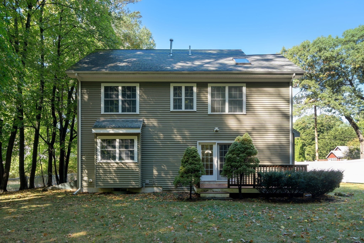
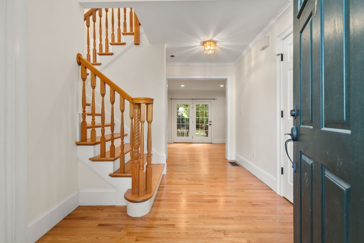
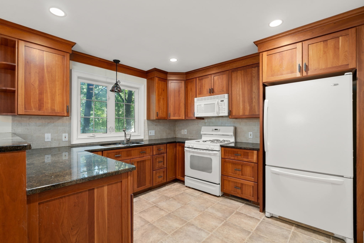
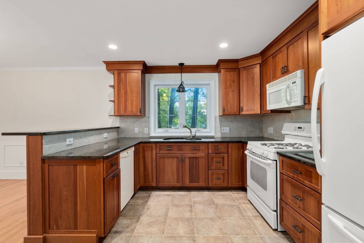
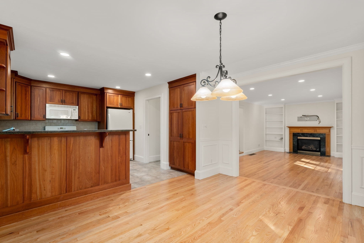
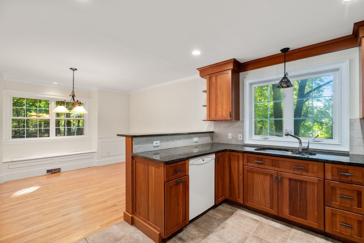
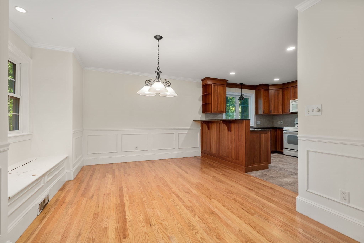
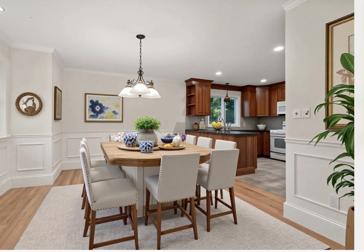
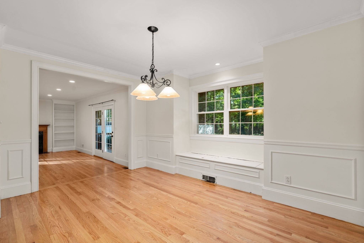
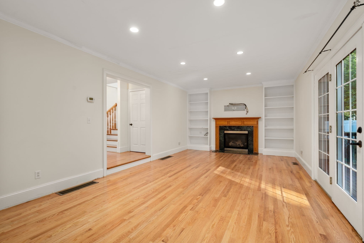
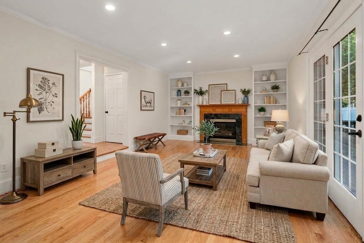
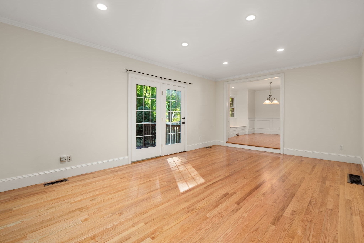
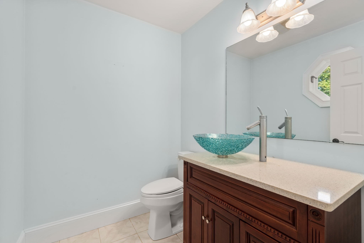
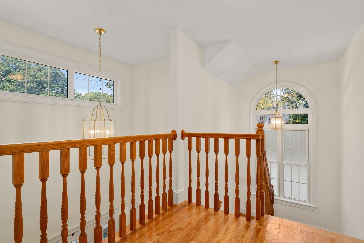
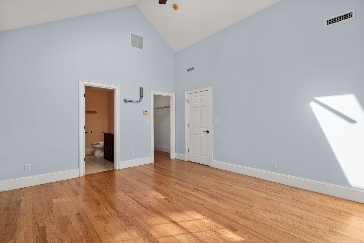
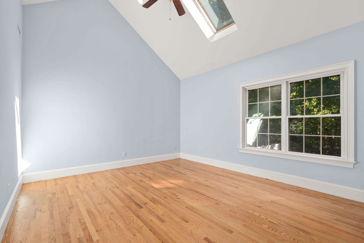
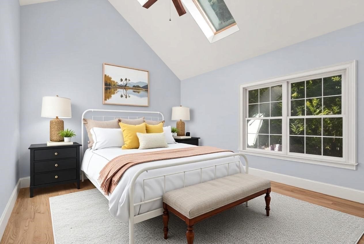
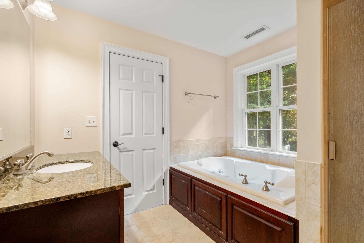
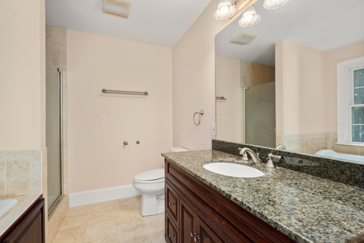
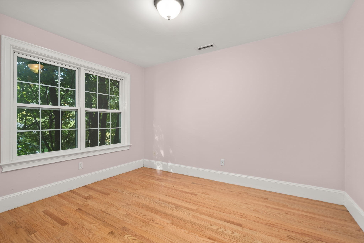
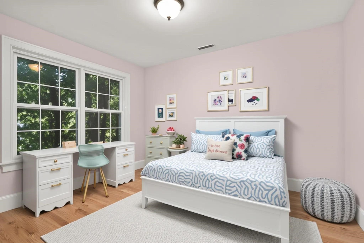
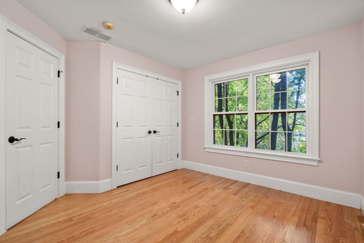
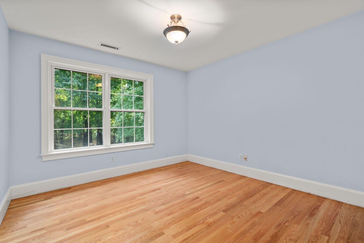
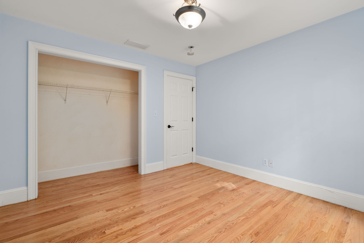
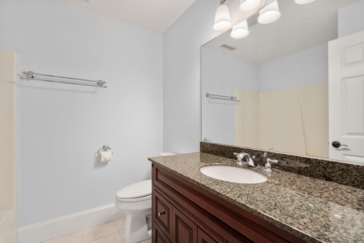
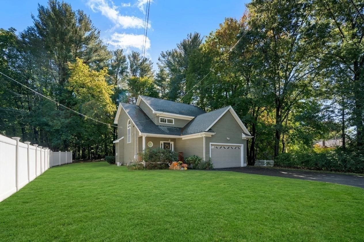
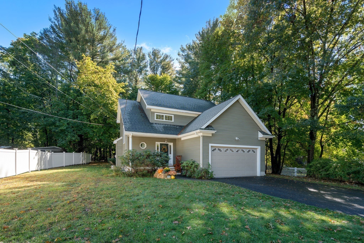
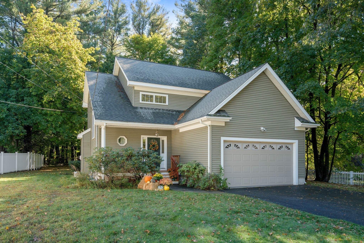
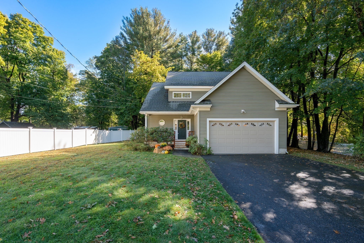
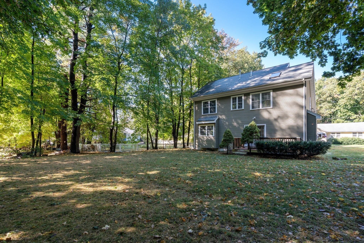
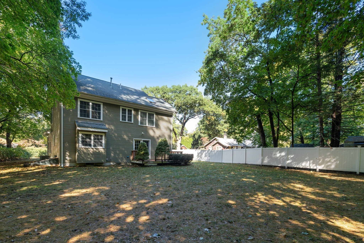
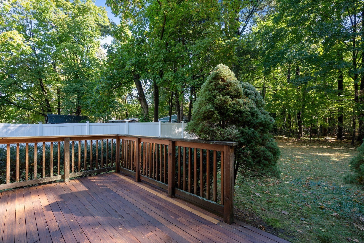
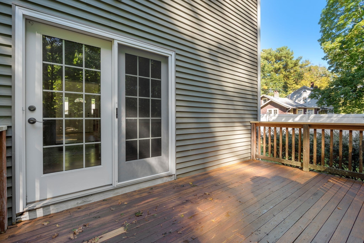
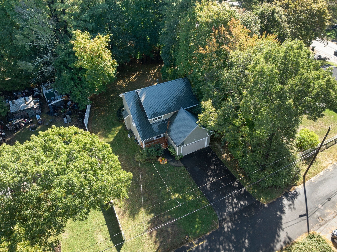
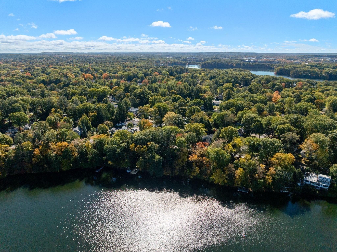
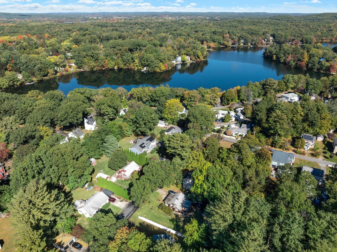
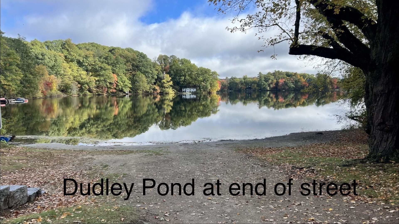
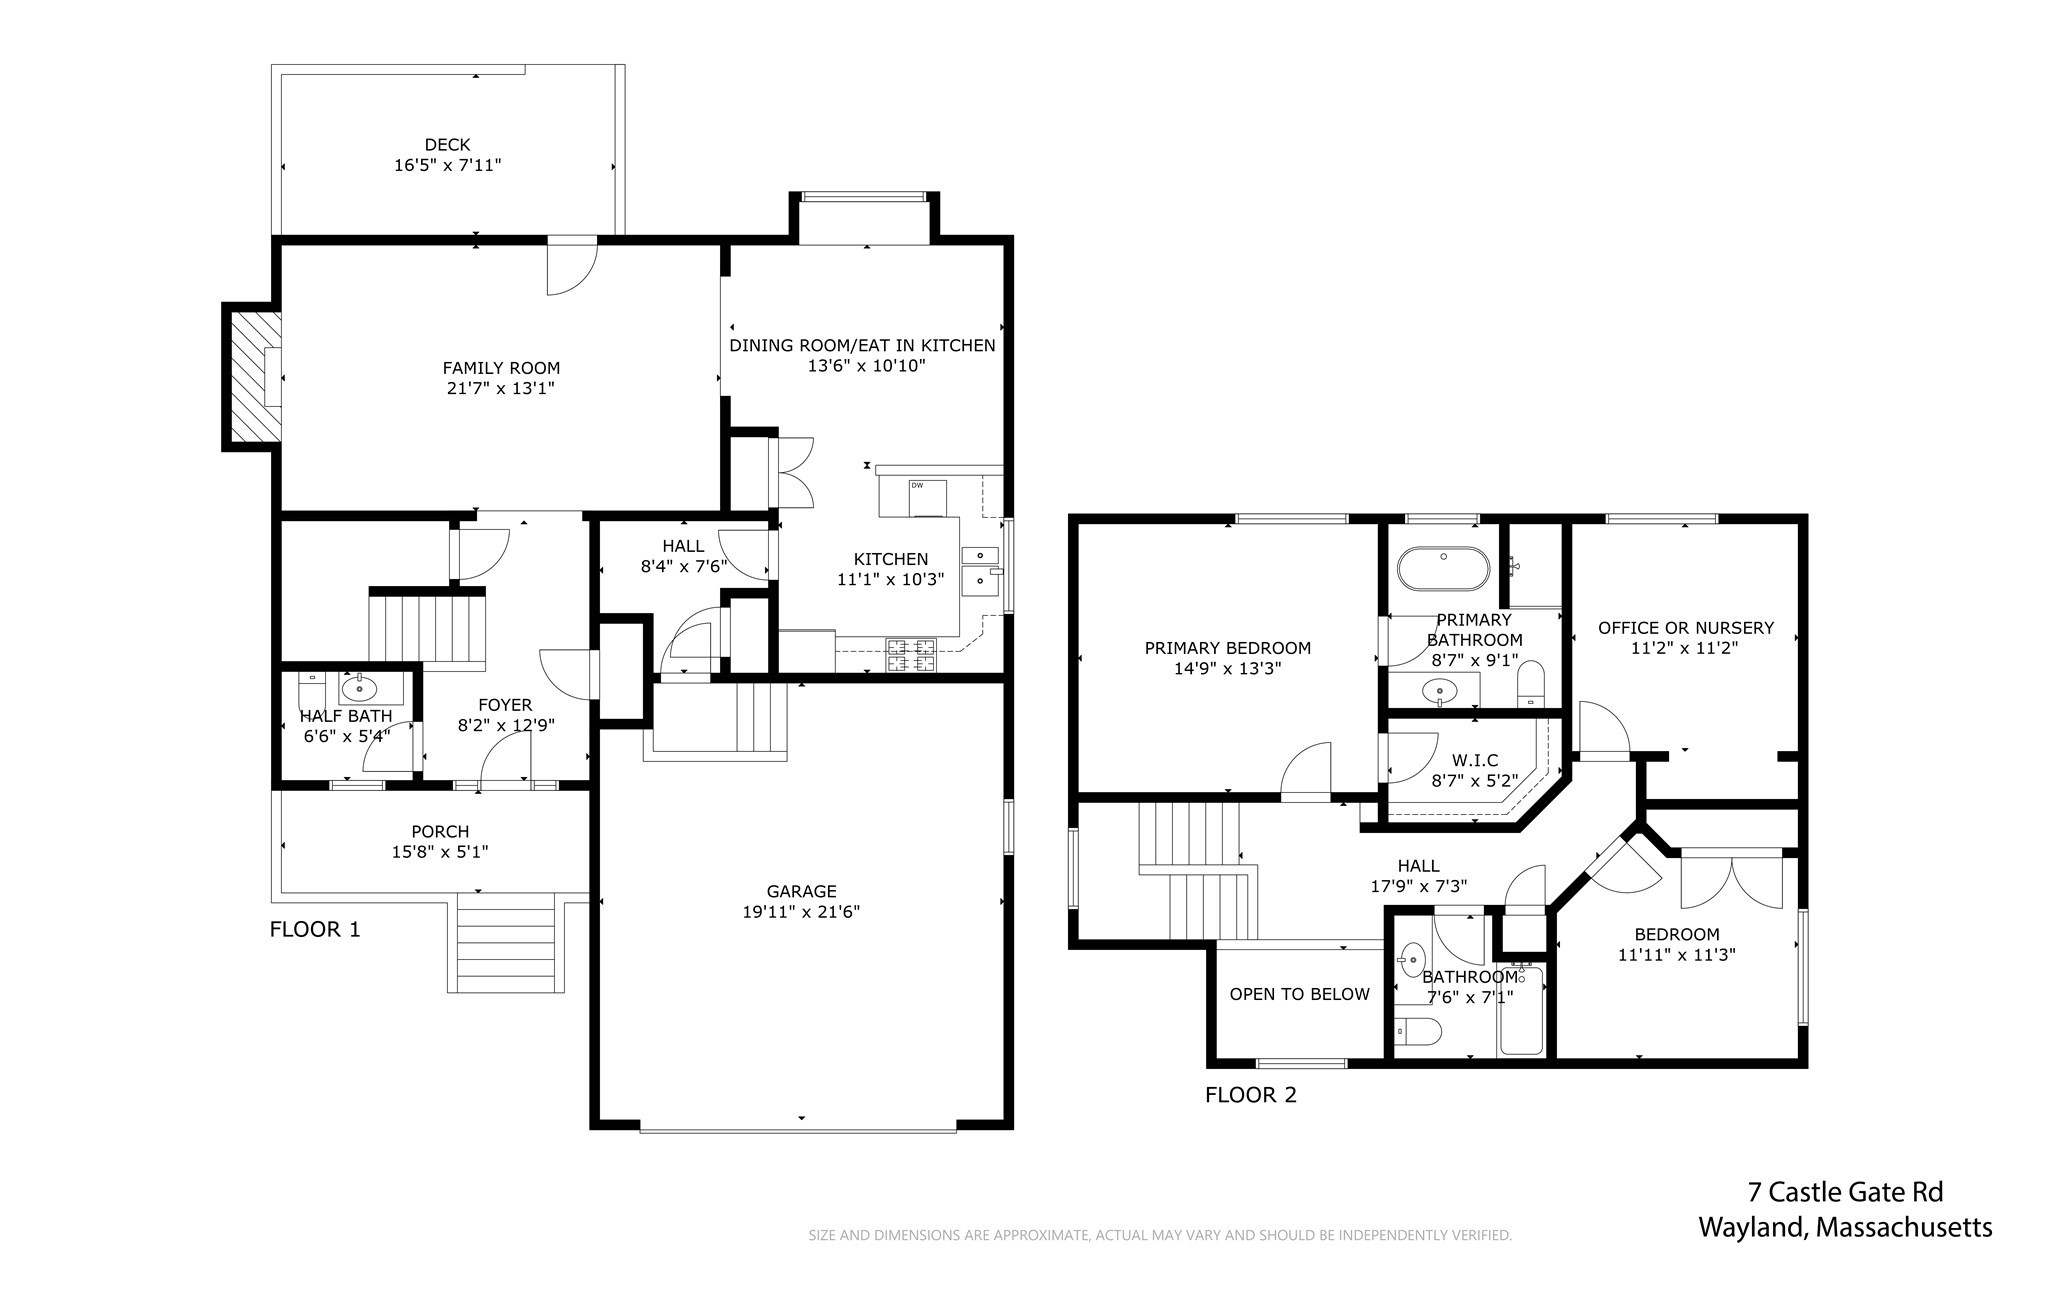
Built in 2005, this move-in ready home features three rooms on the second floor with newly refinished hardwood floors, including a primary bedroom, second bedroom, and a versatile third room ideal for a home office, nursery, or guest space. The spacious primary suite offers a cathedral ceiling, skylight, walk-in closet, and private bath. A second bedroom, flexible third room, and full hall bath provide the space and versatility today's buyers are looking for. The main level features newly refinished hardwood floors throughout and a welcoming open-concept layout designed for comfortable living and entertaining. The family room offers French doors leading to a deck and flows seamlessly into the dining area and kitchen. The kitchen is well-equipped with abundant cabinetry and a center island with seating, while a convenient first-floor powder room completes the level. Tucked away in a quiet neighborhood, residents enjoy access to Dudley Pond at the end of the street, perfect for kayaking, canoeing, fishing, and relaxing by the water. The expansive "field of dreams" backyard provides endless opportunities for entertaining, recreation, gardening, or play. Additional highlights include a two-car garage, efficient natural gas heat, and a fantastic location with easy access to Lake Cochituate, shopping, dining, and major commuting routes. A wonderful opportunity to enjoy flexible living space, modern amenities, and an exceptional outdoor setting. The home is served by and deeded for a two-bedroom septic system, although there are three rooms upstairs. Hot water tank 2026.

2
beds

3
baths

1,923 Sq.Ft. LIVING AREA

0.28 Acres lot

Laura Semple

Laura Semple

Beth Hettrich

Beth Hettrich

Features & Amenities

Interior

  • total bedrooms2
  • Total bathrooms3
  • full bathrooms2
  • half bathroom1
  • Laundry room In Basement
  • Flooring Flooring - Hardwood
  • Fireplace Family Room
  • APPLIANCES Range, Dishwasher, Refrigerator, Washer, Dryer
  • other interior Features Office

Area & Lot

  • Status Active Under Contract
  • Living Area1,923 Sq.Ft.
  • Total Area1,923 Sq.Ft.
  • Lot Area0.28 Acres
  • MLS® ID73590323
  • TypeResidential
  • YEAR BUILT2005
  • NeighborhoodWayland
  • Architecture StylesColonial
  • Water FrontageLake/Pond, 1/10 to 3/10 To Beach
  • Elementary SchoolHappy Hollow
  • Middle SchoolWayland Middle School
  • High SchoolWayland High School

Exterior

  • Garage Space2.0
  • water SourcePublic
  • roofShingle
  • parkingAttached, Paved Drive, Off Street
  • HEAT TYPEForced Air, Natural Gas
  • AIR CONDITIONINGCentral Air
  • sewerPrivate Sewer
  • SubstructureConcrete Perimeter
  • other exterior FeaturesDeck - Wood

Financial

  • Sales Price$849,000
  • Real Estate Tax $13,561/yr
  • Zoning res

Wayland

Peaceful suburban community in a convenient location.

Explore

WORK WITH US

The Semple & Hettrich Team is unique in that their clients get the expertise, knowledge and experience that they EACH bring to a real estate transaction. In other words, "two for the price of one!"

FOLLOW US ON INSTAGRAM