6 Wayside Cir
6 Wayside Cir
6 Wayside Cir
6 Wayside Cir
6 Wayside Cir
6 Wayside Cir
6 Wayside Cir
6 Wayside Cir
6 Wayside Cir
6 Wayside Cir
6 Wayside Cir
6 Wayside Cir
6 Wayside Cir
6 Wayside Cir
6 Wayside Cir
6 Wayside Cir
6 Wayside Cir
6 Wayside Cir
6 Wayside Cir
6 Wayside Cir
6 Wayside Cir
6 Wayside Cir
6 Wayside Cir
6 Wayside Cir
6 Wayside Cir
6 Wayside Cir
6 Wayside Cir
6 Wayside Cir
6 Wayside Cir
6 Wayside Cir
6 Wayside Cir
6 Wayside Cir
6 Wayside Cir
6 Wayside Cir
6 Wayside Cir
6 Wayside Cir
6 Wayside Cir
6 Wayside Cir
6 Wayside Cir
6 Wayside Cir
6 Wayside Cir
SEE ALL PHOTOS
6 Wayside Cir
6 Wayside Cir
6 Wayside Cir
6 Wayside Cir
6 Wayside Cir
6 Wayside Cir
6 Wayside Cir
6 Wayside Cir
6 Wayside Cir
6 Wayside Cir
6 Wayside Cir
6 Wayside Cir
6 Wayside Cir
6 Wayside Cir
6 Wayside Cir
6 Wayside Cir
6 Wayside Cir
6 Wayside Cir
6 Wayside Cir
6 Wayside Cir
6 Wayside Cir
6 Wayside Cir
6 Wayside Cir
6 Wayside Cir
6 Wayside Cir
6 Wayside Cir
6 Wayside Cir
6 Wayside Cir
6 Wayside Cir
6 Wayside Cir
6 Wayside Cir
6 Wayside Cir
6 Wayside Cir
6 Wayside Cir
6 Wayside Cir
6 Wayside Cir
6 Wayside Cir
6 Wayside Cir
6 Wayside Cir
6 Wayside Cir
6 Wayside Cir
Sold

6 Wayside Cir

6 Wayside Cir, Framingham, MA 01701

$3,450,000
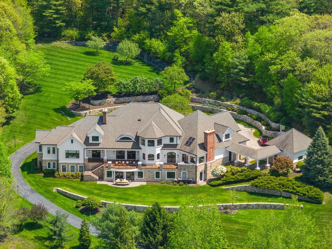
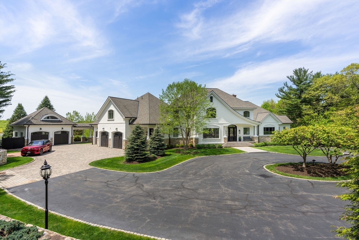
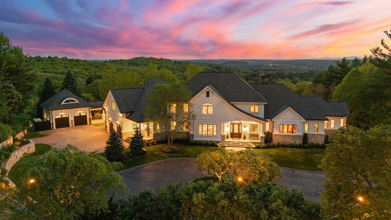
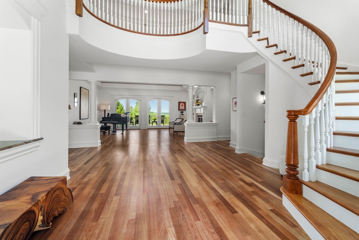
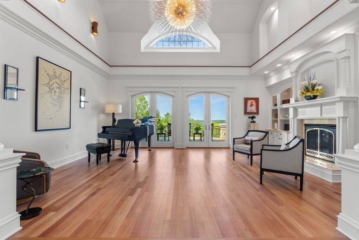
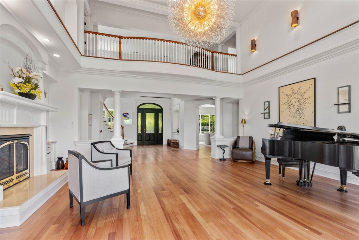
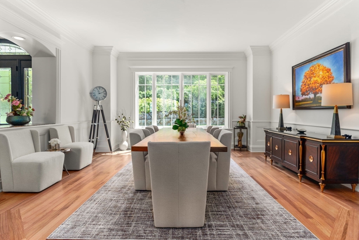
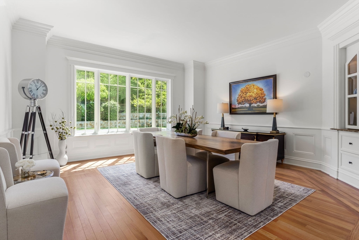
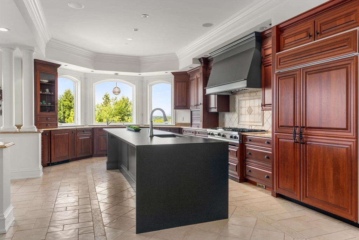
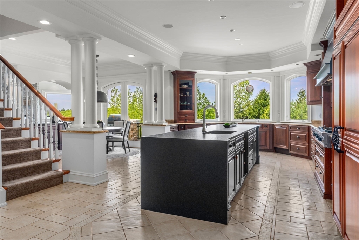
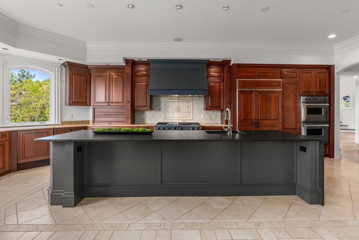
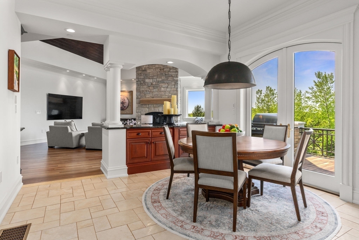
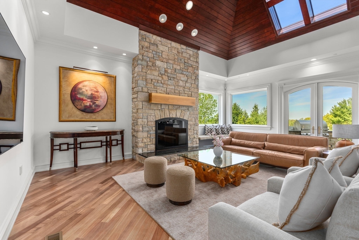
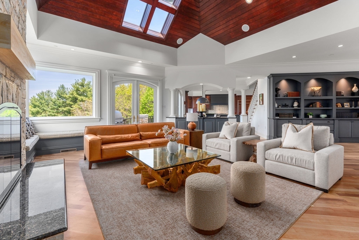
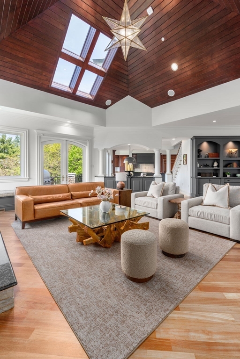
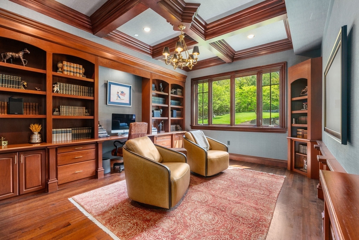
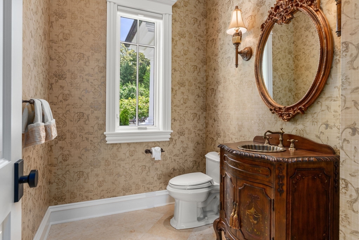

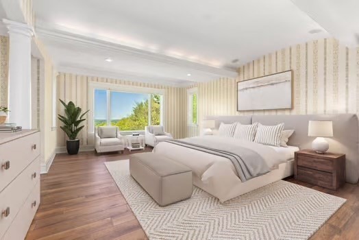
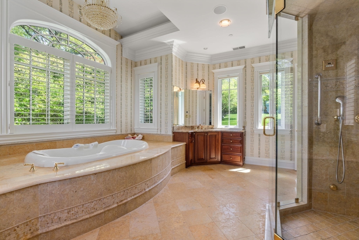
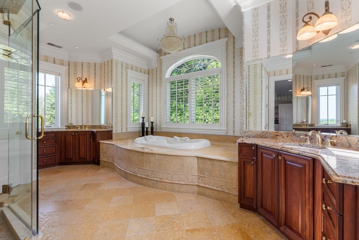
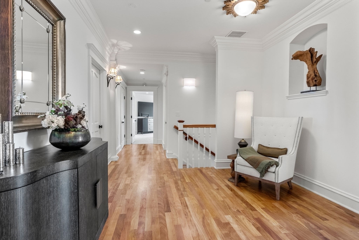
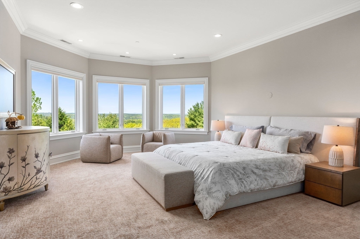
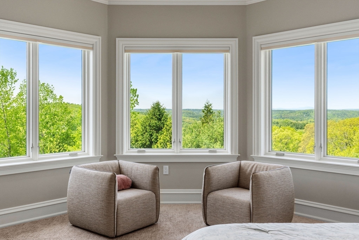
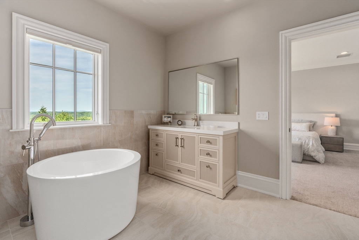
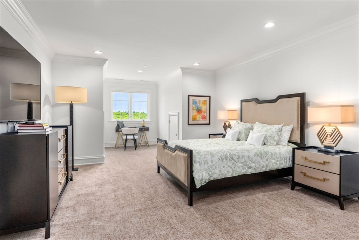
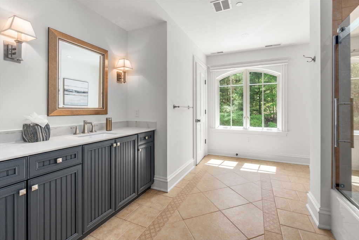
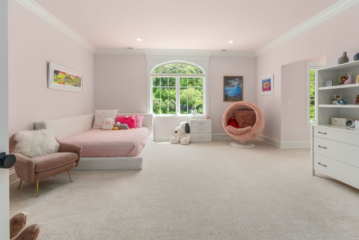
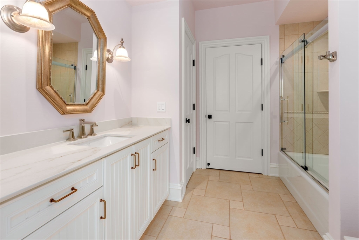
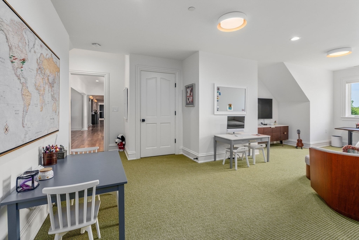
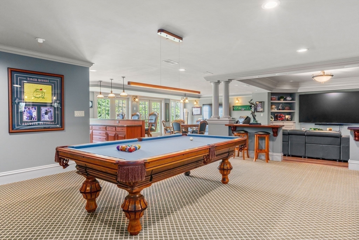
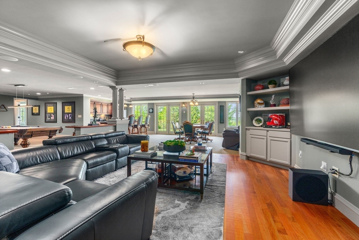
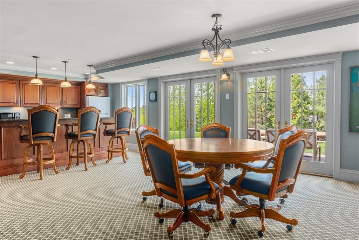
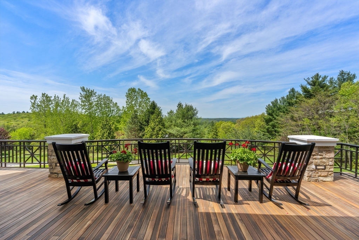
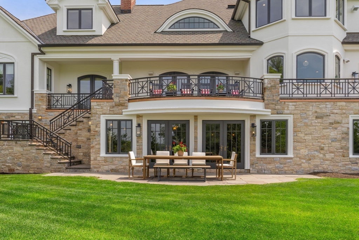
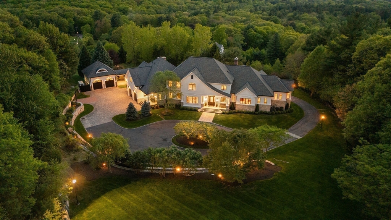
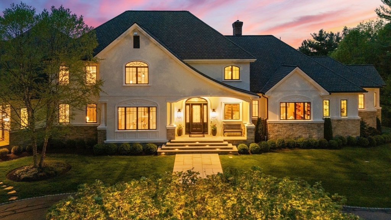
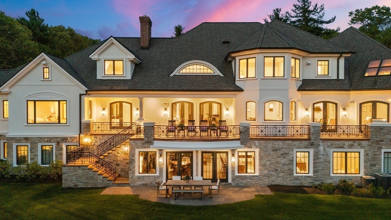
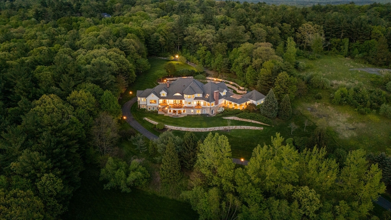
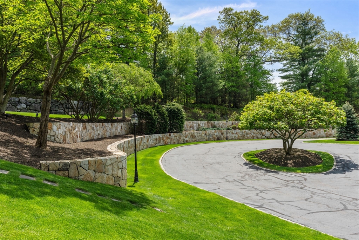
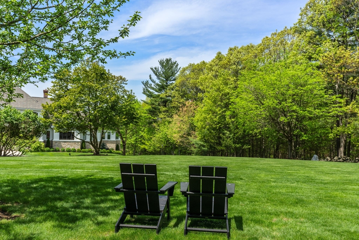
A rare and extraordinary estate, ideally and privately situated for the utmost serenity. This architectural masterpiece is built with unparalleled craftsmanship and precision, sparing no expense, and has not overlooked any details. A long, gated private driveway leads to this breathtaking home, designed to maximize expansive and awe-inspiring views! Inside, you will find soaring ceilings and exquisite design. A stunning living room welcomes you and effortlessly connects to a formal dining room, home library, and chef's gourmet kitchen...All flowing in perfect harmony. The home boasts a luxurious primary suite on the first floor, offering comfort and convenience. Below, an impressive lower level features a state-of-the-art theatre/game room, private gym, and a sophisticated wine cellar. This estate is a secluded haven of refinement, enveloped by spectacular grounds and stately stone walls. A five-car garage ensures ample parking, high-efficiency heating, and cooling systems.

6
beds

7
baths

10,457 Sq.Ft. LIVING AREA

3.37 Acres lot

Laura Semple

Laura Semple

Features & Amenities

Interior

  • total bedrooms6
  • Total bathrooms7
  • full bathrooms5
  • half bathrooms2
  • Laundry room Flooring - Stone/Ceramic Tile, Electric Dryer Hookup, Washer Hookup, Crown Molding, First Floor, Gas Dryer Hookup
  • Flooring Carpet, Marble, Hardwood, Flooring - Hardwood, Flooring - Wood, Flooring - Stone/Ceramic Tile, Flooring - Wall to Wall Carpet
  • Fireplace Living Room, Master Bedroom
  • APPLIANCES Electric Water Heater, Oven, Dishwasher, Disposal, Trash Compactor, Microwave, Range, Refrigerator, Freezer, Washer, Dryer, Range Hood, Water Softener, Plumbed For Ice Maker
  • other interior Features Coffered Ceiling(s), Closet/Cabinets - Custom Built, Bathroom - Full, Bathroom - Tiled With Tub Shower, Closet - Linen, Recessed Lighting, Walk-In Closet(s), Countertops - Stone/Granite/Solid, Wet bar, Breakfast Bar / Nook, Bathroom - With Shower Stall, Home Office, Bathroom, Live-in Help Quarters, Game Room, 3/4 Bath, Central Vacuum, Sauna/Steam/Hot Tub, Wet Bar

Area & Lot

  • Status Sold
  • Date Sold August 20, 2025
  • Living Area10,457 Sq.Ft.
  • Total Area10,457 Sq.Ft.
  • Lot Area3.37 Acres
  • MLS® ID73379872
  • TypeResidential
  • YEAR BUILT2004
  • Architecture StylesColonial
  • View DescriptionScenic View(s)
  • Elementary SchoolHemenway
  • Middle SchoolWalsh
  • High SchoolFram High

Exterior

  • Garage Space5.0
  • water SourcePrivate
  • utilitiesfor Gas Range, for Gas Dryer, Washer Hookup, Icemaker Connection, Generator Connection, Outdoor Gas Grill Hookup
  • roofShingle
  • lot featuresCul-De-Sac, Gentle Sloping
  • parkingAttached, Detached, Garage Door Opener, Heated Garage, Storage, Workshop in Garage, Garage Faces Side, Insulated, Paved Drive, Off Street, Paved
  • HEAT TYPEForced Air, Radiant, Oil
  • AIR CONDITIONINGCentral Air
  • sewerPrivate Sewer
  • SubstructureConcrete Perimeter
  • security FeaturesSecurity System
  • other exterior FeaturesPorch, Deck - Wood, Patio, Covered Patio/Deck, Rain Gutters, Professional Landscaping, Sprinkler System, Decorative Lighting, Screens, Invisible Fence, Stone Wall, Outdoor Gas Grill Hookup

Financial

  • Sales Price$3,450,000
  • Real Estate Tax $39,348/yr
  • Zoning R4

WORK WITH US

The Semple & Hettrich Team is unique in that their clients get the expertise, knowledge and experience that they EACH bring to a real estate transaction. In other words, "two for the price of one!"

FOLLOW US ON INSTAGRAM