6 Brimstone Lane
6 Brimstone Lane
6 Brimstone Lane
6 Brimstone Lane
6 Brimstone Lane
6 Brimstone Lane
6 Brimstone Lane
6 Brimstone Lane
6 Brimstone Lane
6 Brimstone Lane
6 Brimstone Lane
6 Brimstone Lane
6 Brimstone Lane
6 Brimstone Lane
6 Brimstone Lane
6 Brimstone Lane
6 Brimstone Lane
6 Brimstone Lane
6 Brimstone Lane
6 Brimstone Lane
6 Brimstone Lane
6 Brimstone Lane
6 Brimstone Lane
6 Brimstone Lane
6 Brimstone Lane
6 Brimstone Lane
6 Brimstone Lane
6 Brimstone Lane
6 Brimstone Lane
6 Brimstone Lane
6 Brimstone Lane
6 Brimstone Lane
6 Brimstone Lane
6 Brimstone Lane
6 Brimstone Lane
6 Brimstone Lane
6 Brimstone Lane
6 Brimstone Lane
6 Brimstone Lane
6 Brimstone Lane
6 Brimstone Lane
6 Brimstone Lane
SEE ALL PHOTOS
6 Brimstone Lane
6 Brimstone Lane
6 Brimstone Lane
6 Brimstone Lane
6 Brimstone Lane
6 Brimstone Lane
6 Brimstone Lane
6 Brimstone Lane
6 Brimstone Lane
6 Brimstone Lane
6 Brimstone Lane
6 Brimstone Lane
6 Brimstone Lane
6 Brimstone Lane
6 Brimstone Lane
6 Brimstone Lane
6 Brimstone Lane
6 Brimstone Lane
6 Brimstone Lane
6 Brimstone Lane
6 Brimstone Lane
6 Brimstone Lane
6 Brimstone Lane
6 Brimstone Lane
6 Brimstone Lane
6 Brimstone Lane
6 Brimstone Lane
6 Brimstone Lane
6 Brimstone Lane
6 Brimstone Lane
6 Brimstone Lane
6 Brimstone Lane
6 Brimstone Lane
6 Brimstone Lane
6 Brimstone Lane
6 Brimstone Lane
6 Brimstone Lane
6 Brimstone Lane
6 Brimstone Lane
6 Brimstone Lane
6 Brimstone Lane
6 Brimstone Lane
For Lease

6 Brimstone Lane

6 Brimstone Lane, Sudbury, MA 01776

$7,500/month
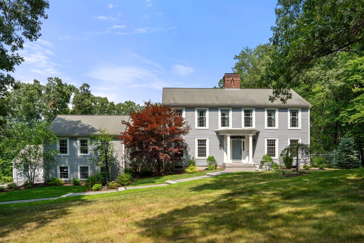
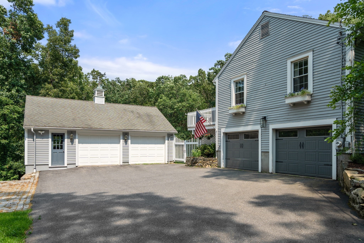
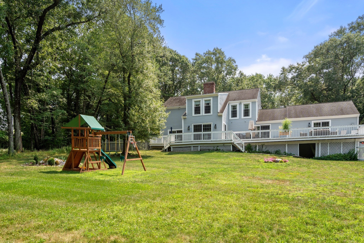
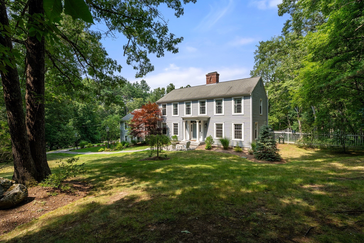
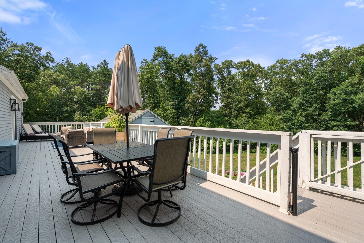
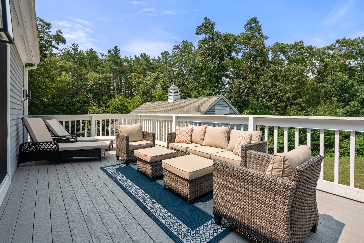
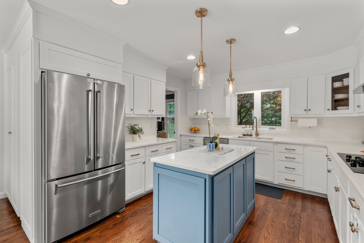
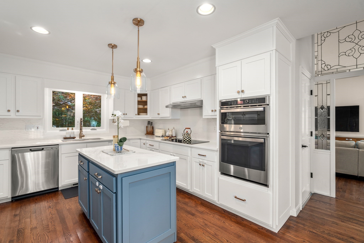
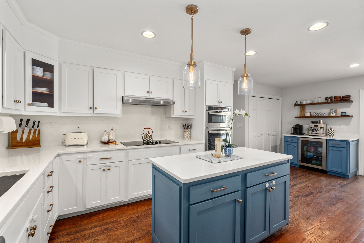
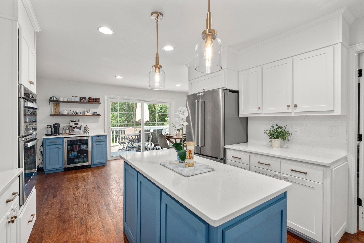
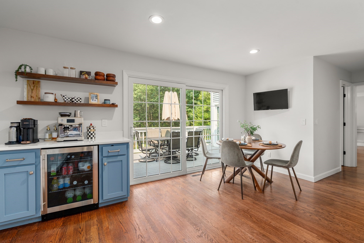
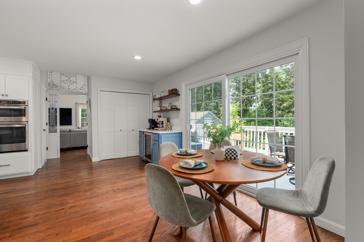
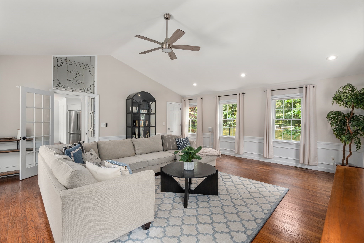
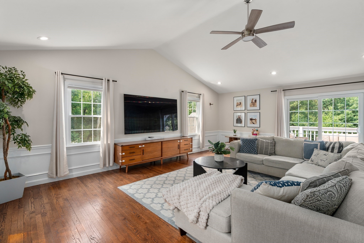
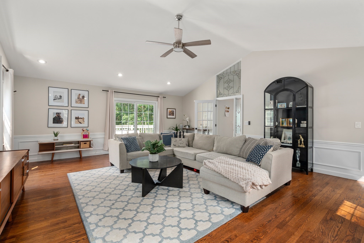
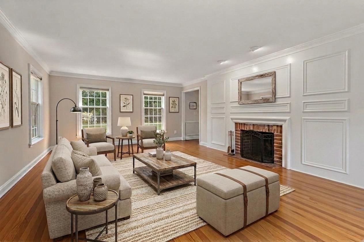
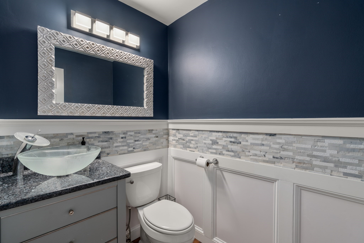
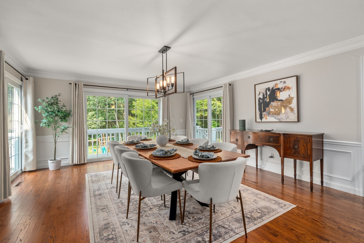
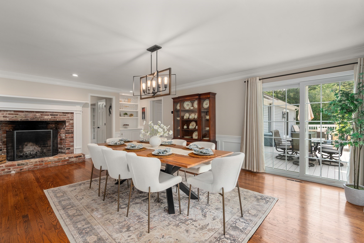
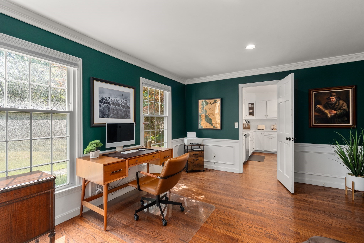
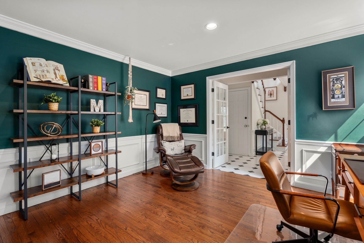
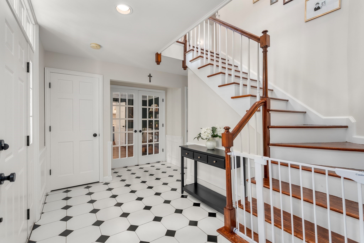
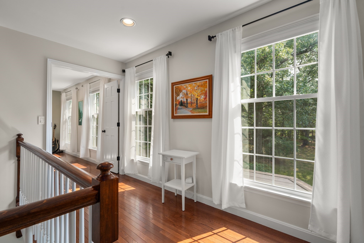
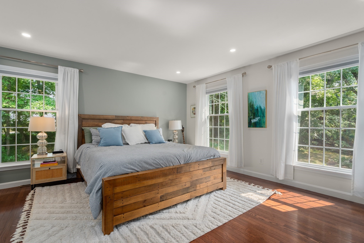
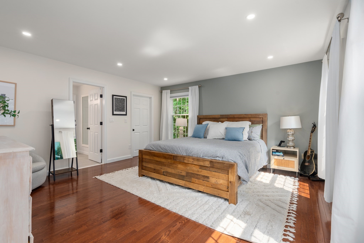
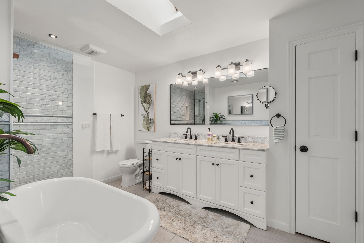
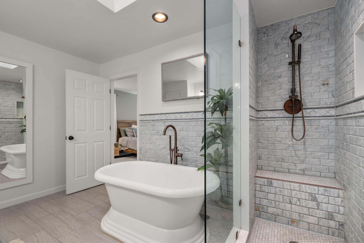
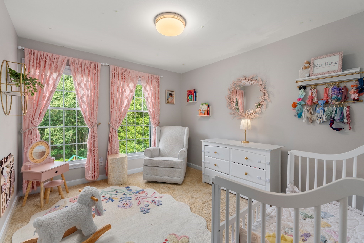
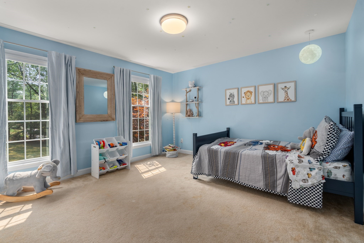
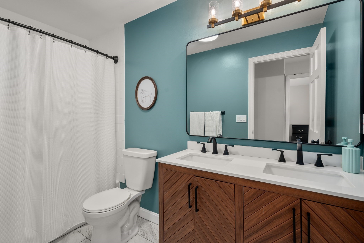
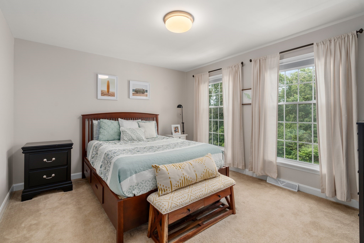
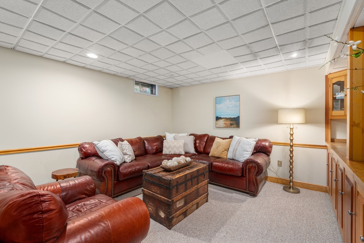
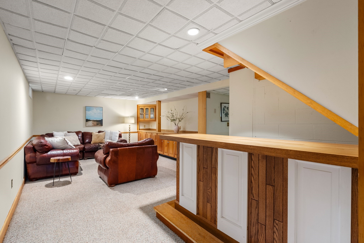
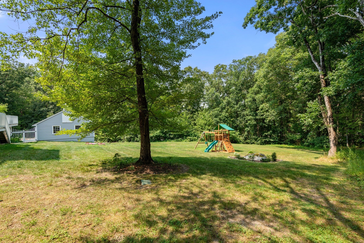
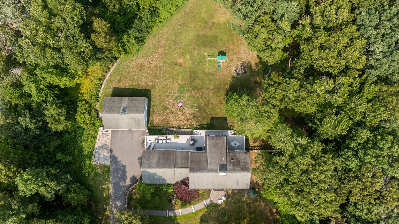
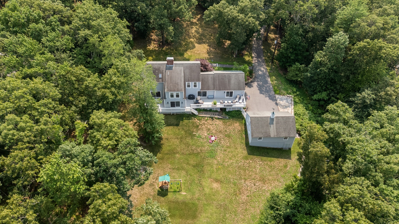
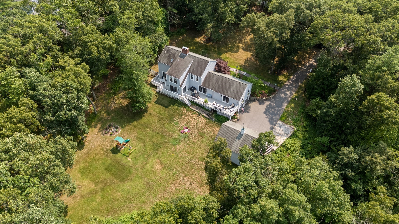
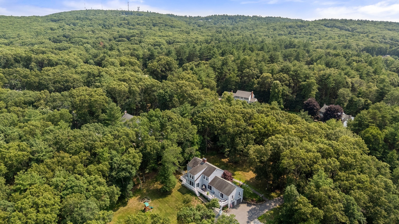
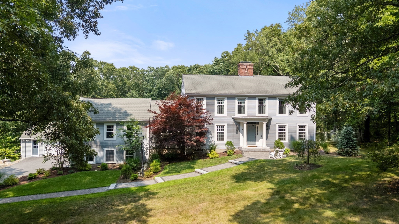
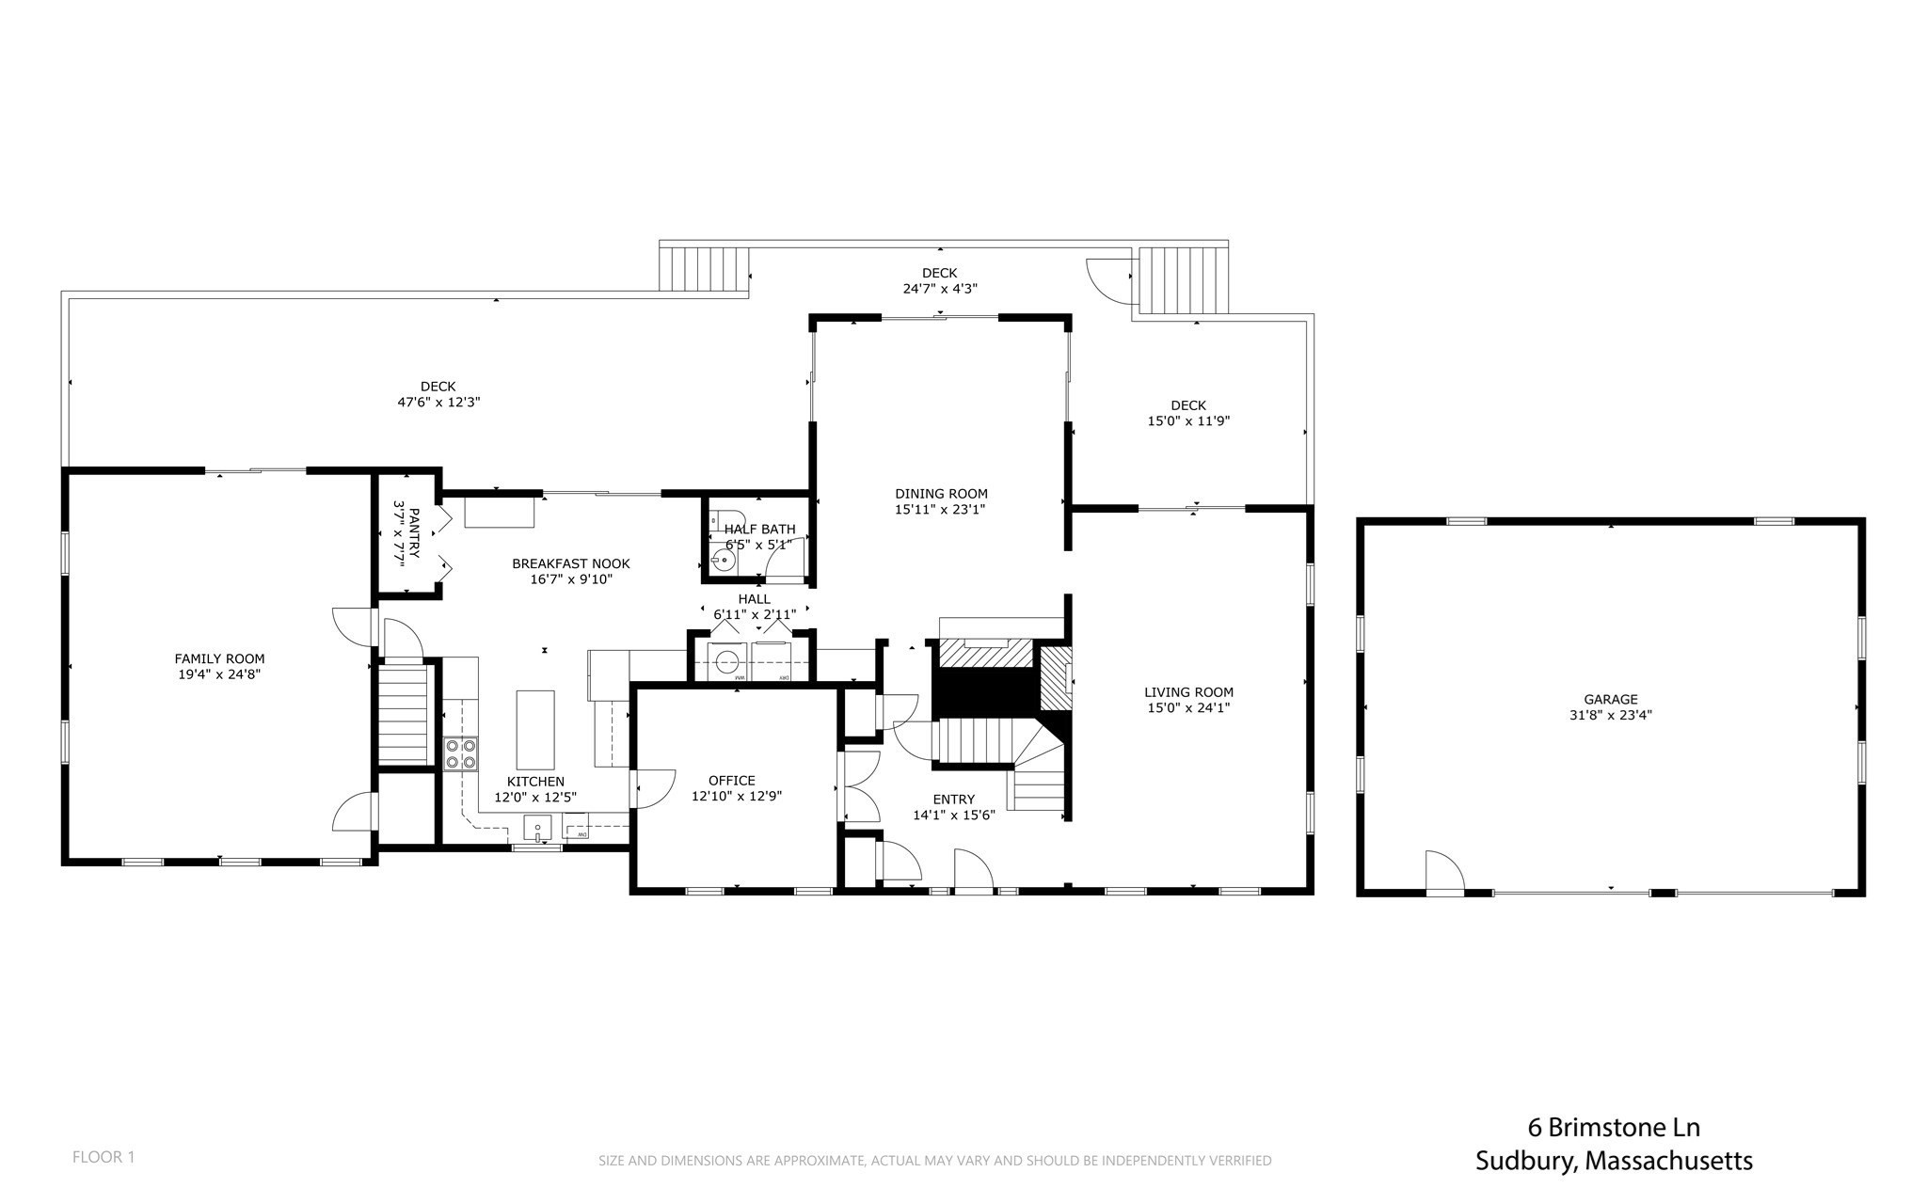
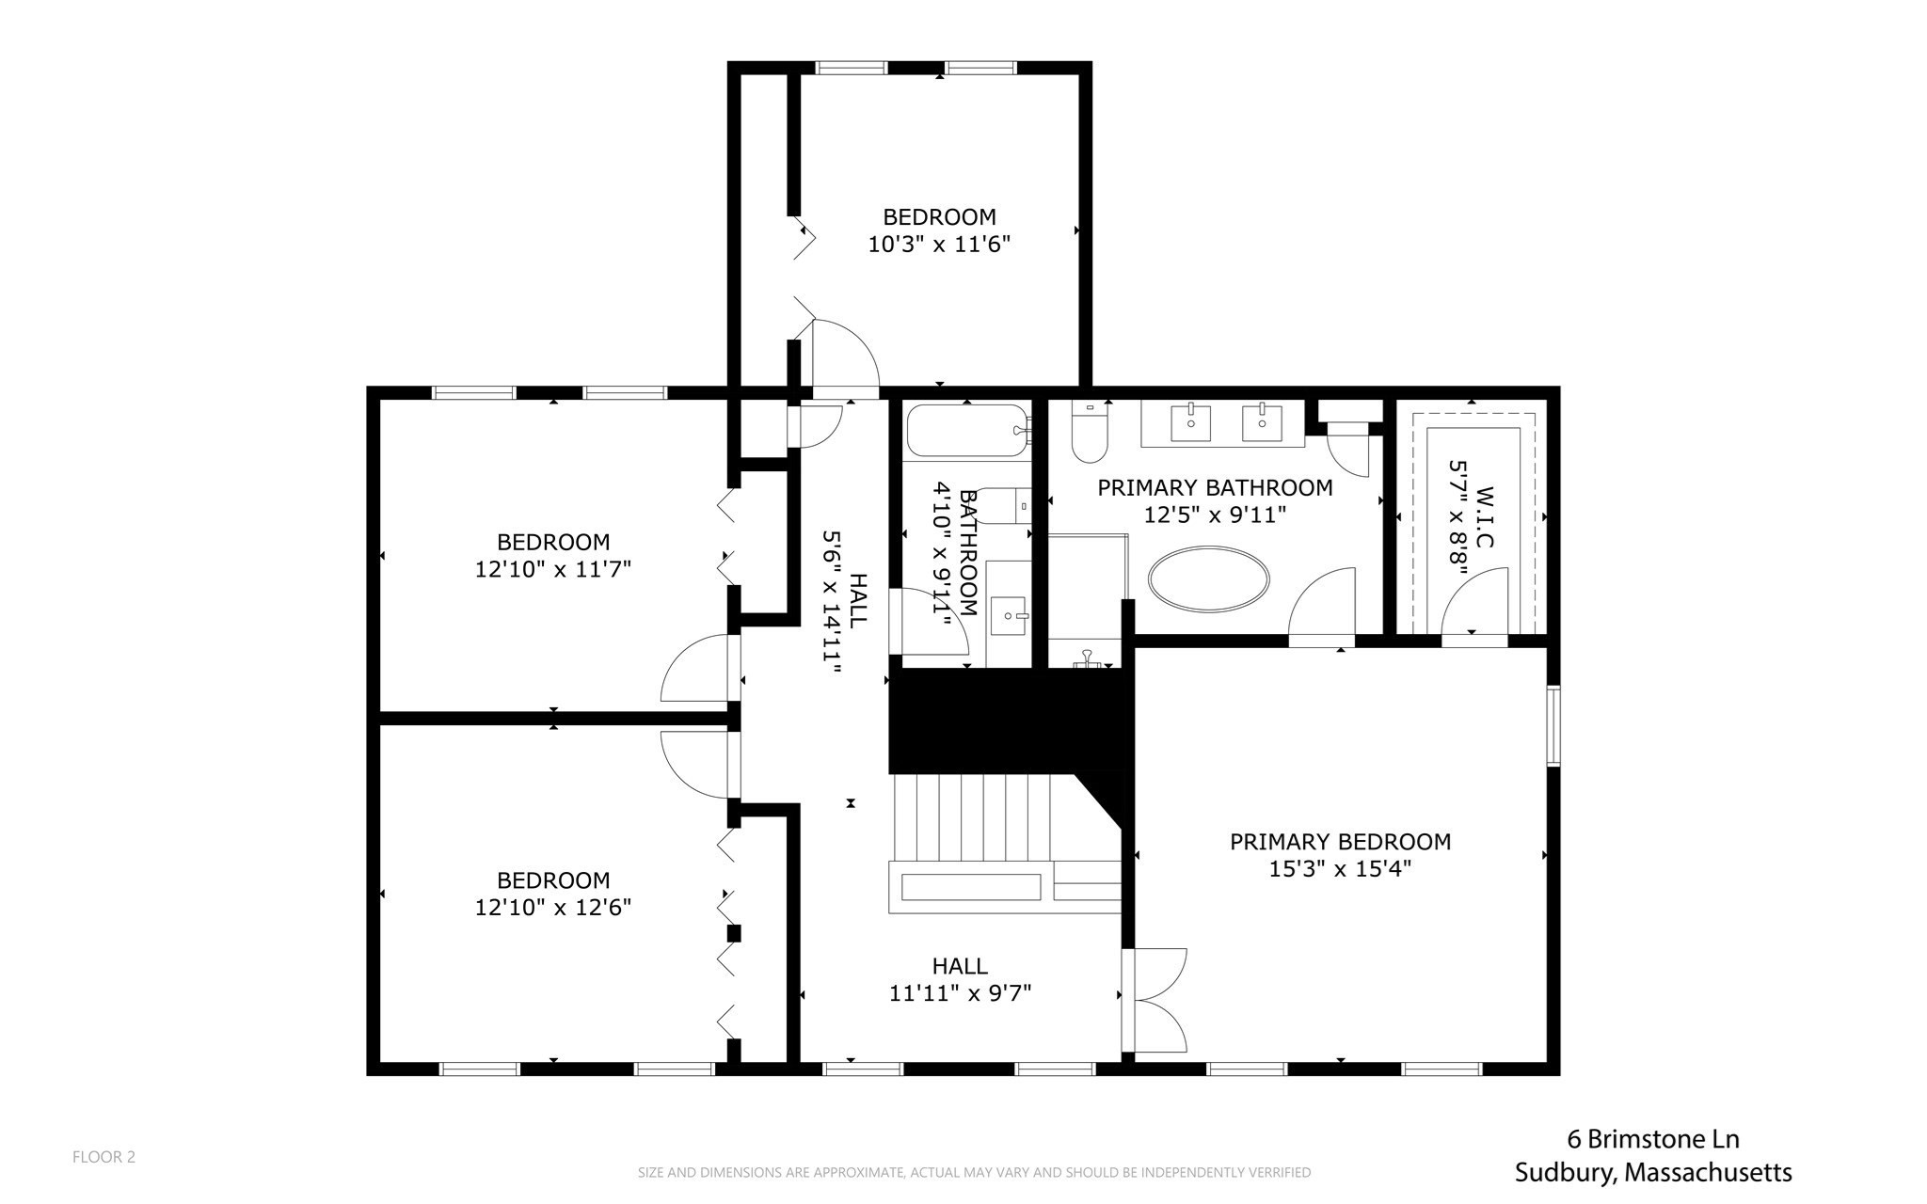
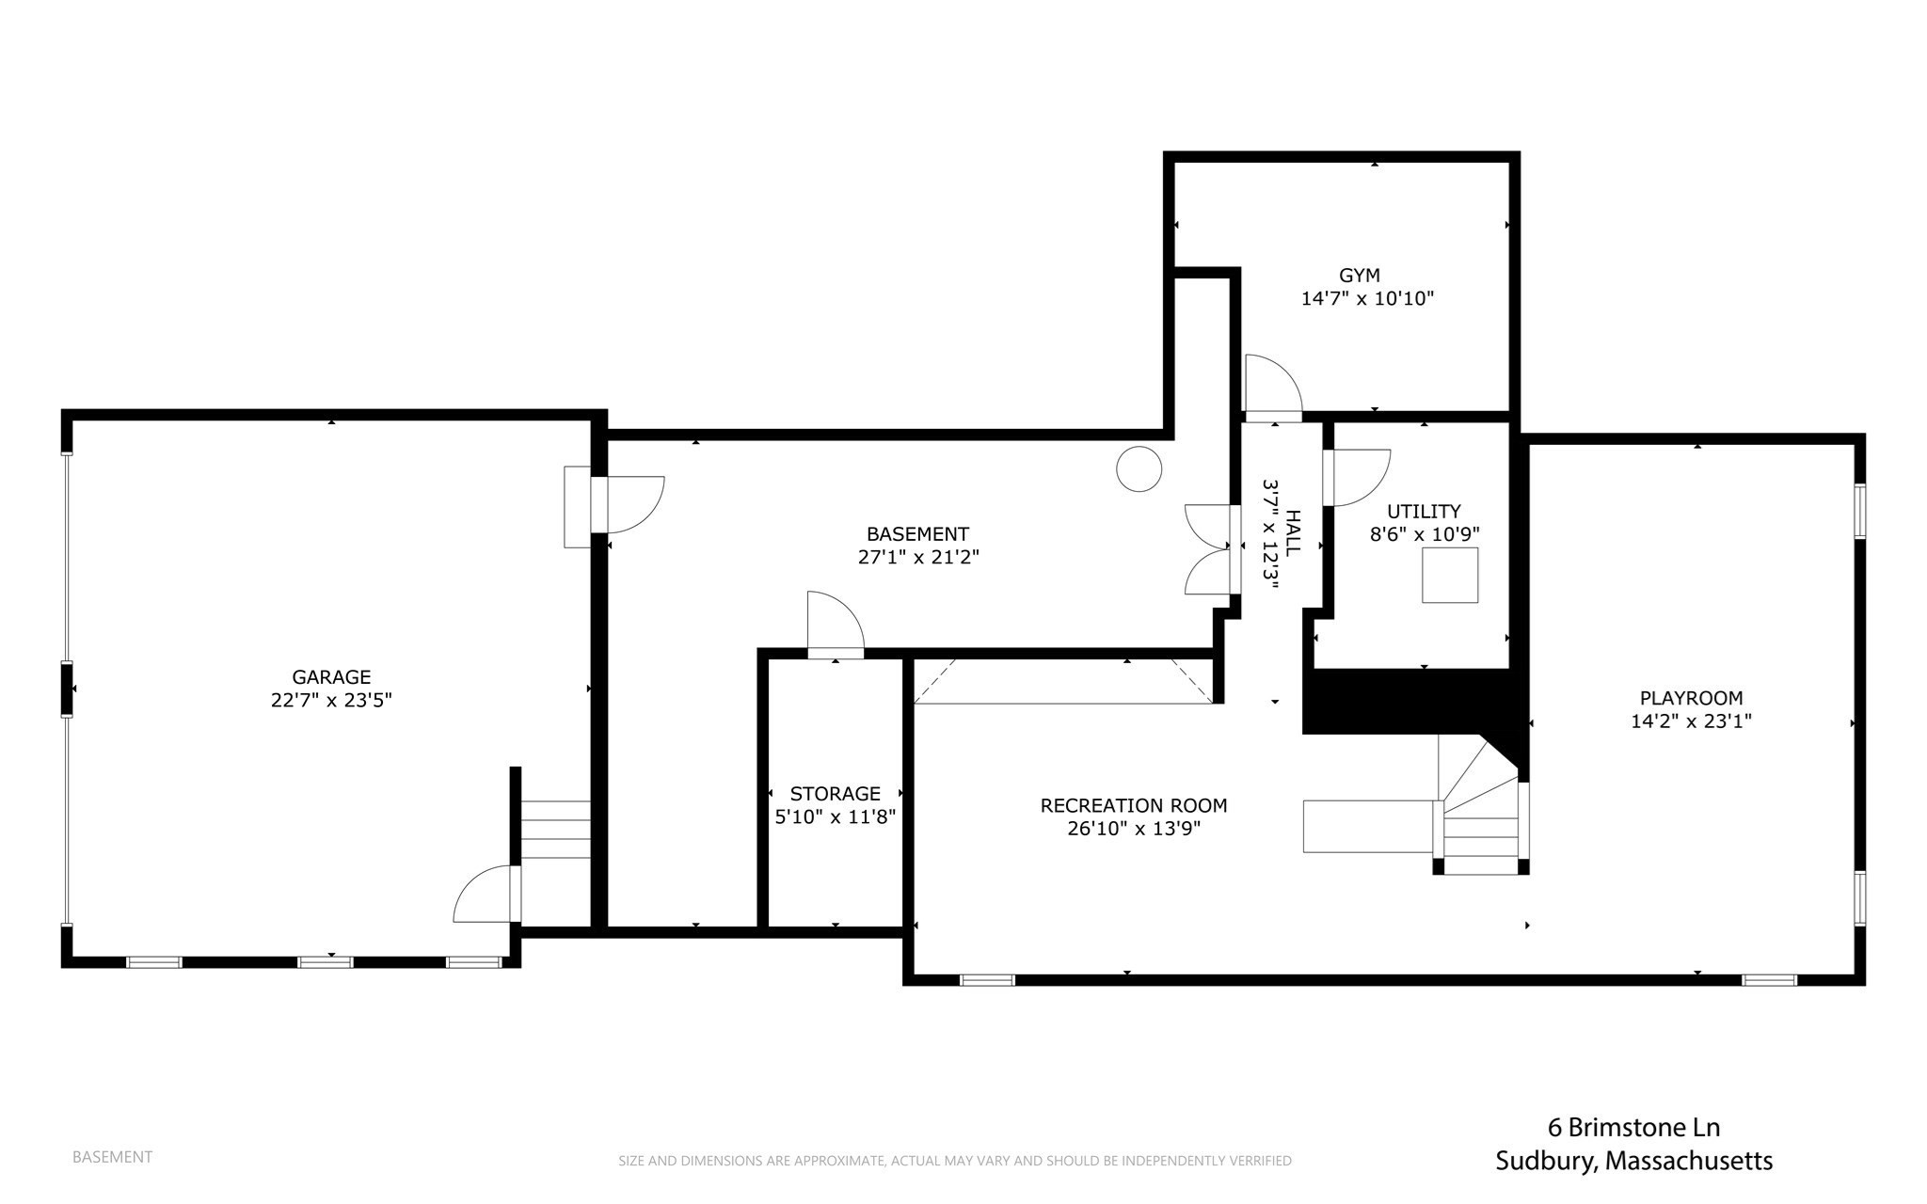
Beautifully updated Colonial set on a spectacular 2.5-acre lot with a true "Field of Dreams" backyard and exceptional indoor-outdoor living. Recent improvements include refinished hardwood floors, new windows, fresh interior paint, updated HVAC, conversion from oil heat to an energy-efficient heat pump system, new hot water tank, renovated chef's kitchen, and a luxurious primary bath renovation. Designed for both everyday living and entertaining, the heart of the home is the stunning chef's kitchen featuring s/s appliances, a center island, coffee station, refinished hardwood flooring, and direct access to one of the property's most impressive features, an expansive rear deck spanning the entire length of the home. Overlooking the sprawling backyard, this remarkable outdoor space is ideal for morning coffee, summer gatherings, cookouts, and relaxing evenings under the stars.The kitchen flows seamlessly into the impressive 25' x 19' family room with soaring cathedral ceilings, creating a warm and inviting setting for everyday living and special occasions.A banquet-sized dining room with a classic Rumford fireplace and additional deck access is perfectly suited for holiday celebrations and entertaining. The main level is completed by a gracious living room and a private home office, ideal for today's work-from-home lifestyle. Upstairs, the spacious primary suite offers a walk-in closet and a beautifully renovated spa-inspired bath. Three additional bedrooms and a full bath provide ample accommodations for family and guests. The finished lower level adds valuable living space with a bonus room and dedicated exercise area, offering flexibility for recreation, fitness, media, or play space .Car enthusiasts, hobbyists, and collectors will appreciate the rare combination of a n attached two-car garage plus a detached two-car garage with loft space, providing outstanding storage, workshop potential, studio space, or room for special projects. The crown jewel of this property is the incredible 2.5-acre backyard. Offering expansive open space for sports, recreation, gardening, pets, future outdoor amenities, and large-scale entertaining, this private retreat is increasingly difficult to find and sets this home apart from the rest. Conveniently located just minutes from shopping, restaurants, commuter routes, and everyday conveniences, this move-in-ready property offers the perfect combination of updated amenities, flexible living space, and an extraordinary setting.

4
beds

3
baths

4,349 Sq.Ft. LIVING AREA

2.51 Acres lot

Laura Semple

Laura Semple

Beth Hettrich

Beth Hettrich

Features & Amenities

Interior

  • total bedrooms4
  • Total bathrooms3
  • full bathrooms2
  • half bathroom1
  • Laundry room First Floor
  • Flooring Hardwood, Carpet
  • Fireplace Dining Room, Living Room
  • APPLIANCES Oven, Dishwasher, Microwave, Range, Refrigerator, Washer, Dryer
  • other interior Features Recessed Lighting, Crown Molding, Office, Bonus Room, Play Room, Exercise Room

Area & Lot

  • Status For Lease
  • Living Area4,349 Sq.Ft.
  • Total Area4,349 Sq.Ft.
  • Lot Area2.51 Acres
  • MLS® ID73596084
  • TypeResidential
  • YEAR BUILT1985
  • NeighborhoodSudbury
  • Elementary SchoolNoyes
  • Middle SchoolCurits Jr High
  • High SchoolLincoln Sudbury

Exterior

  • HEAT TYPEHeat Pump
  • other exterior FeaturesDeck, Professional Landscaping, Sprinkler System

Financial

  • Lease Price$7,500/mo
  • Lease Term 6 MONTHS

Sudbury

Combining historic charm with convenient suburban amenities.

Explore

WORK WITH US

The Semple & Hettrich Team is unique in that their clients get the expertise, knowledge and experience that they EACH bring to a real estate transaction. In other words, "two for the price of one!"

FOLLOW US ON INSTAGRAM