36 Saddle Ridge Road
SEE ALL PHOTOS
36 Saddle Ridge Road
For Sale

36 Saddle Ridge Road

36 Saddle Ridge Road, Sudbury, MA 01776

$1,599,000
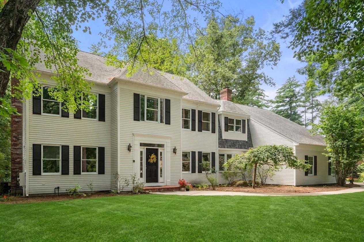
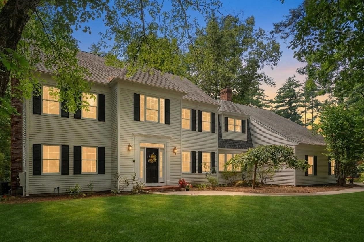
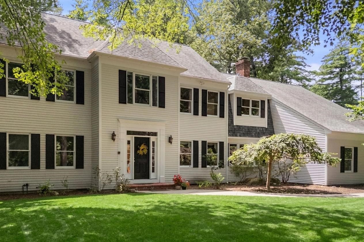
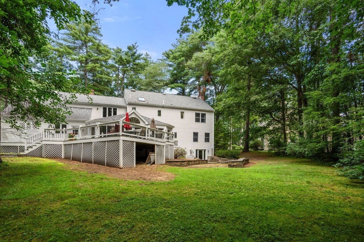
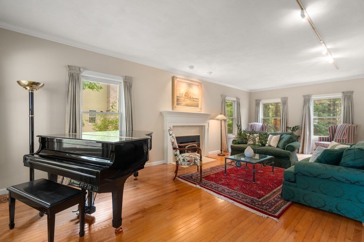
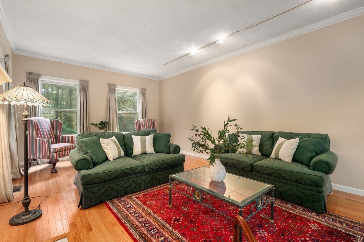
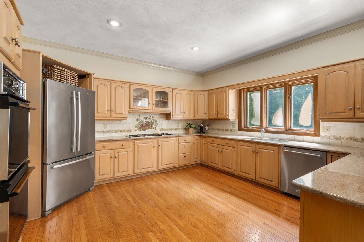
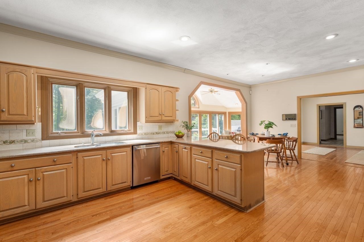
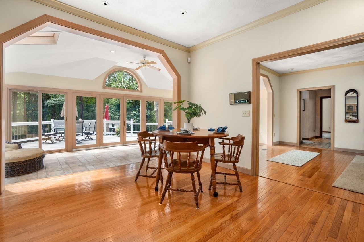
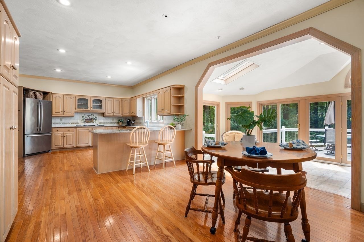
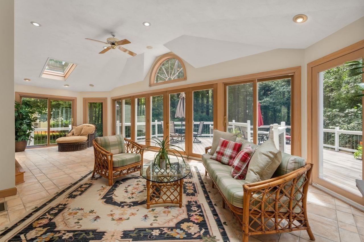
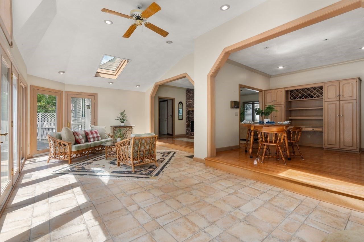
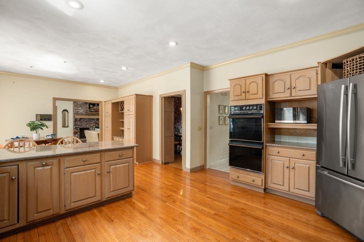
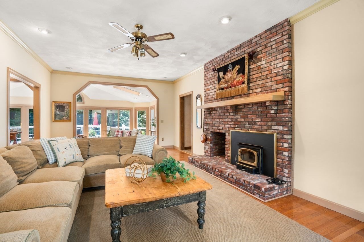
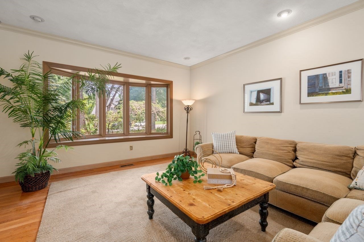
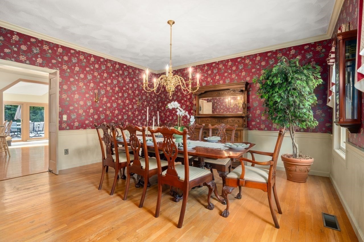
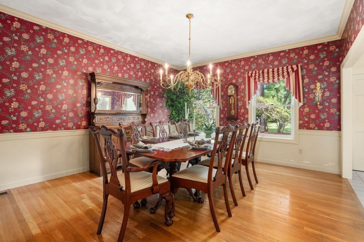
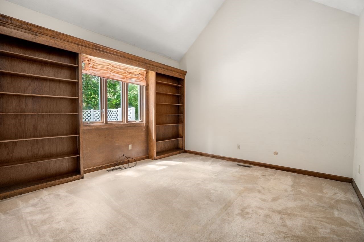
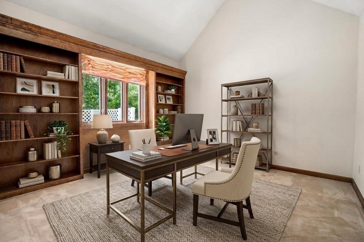
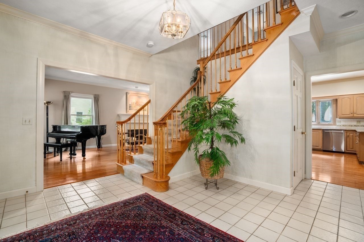
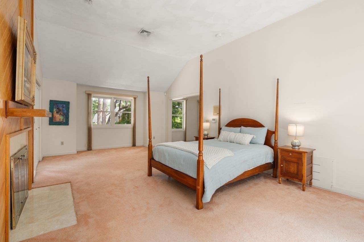
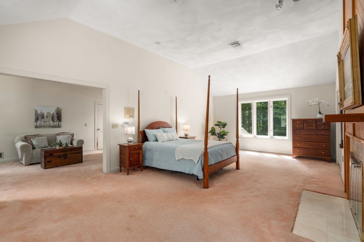
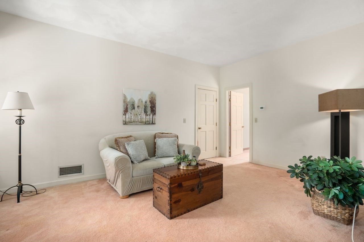
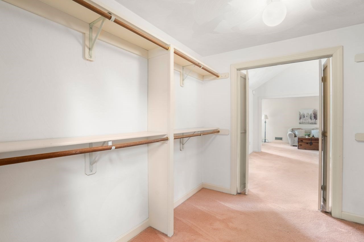
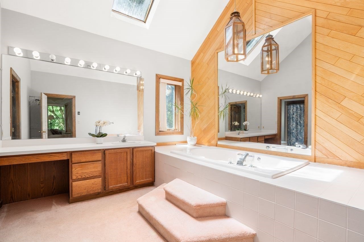
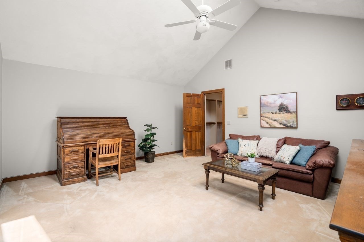
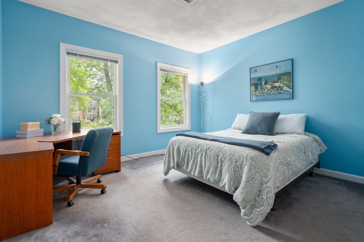
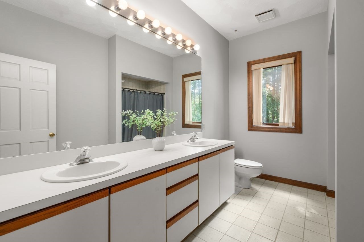
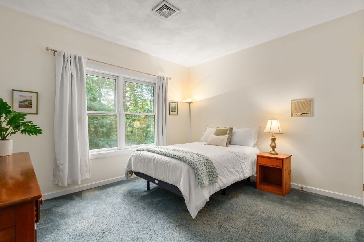
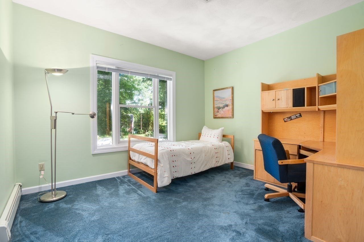
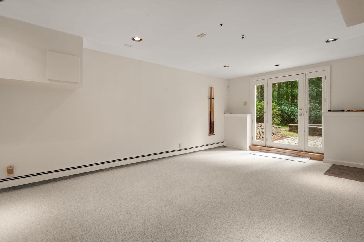
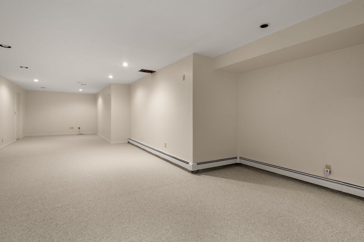
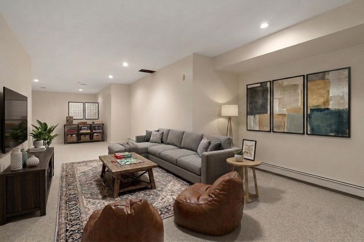
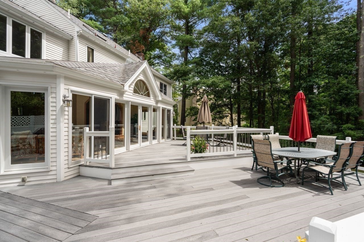
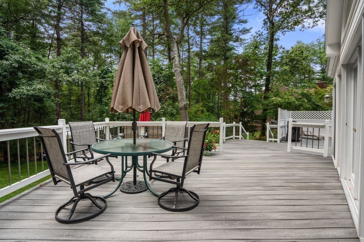
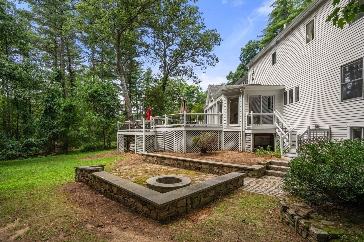
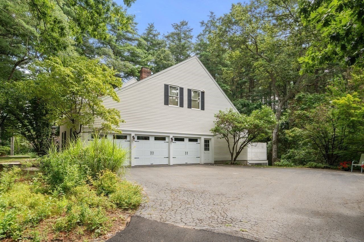
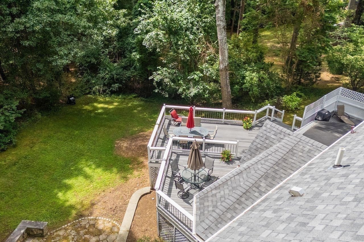
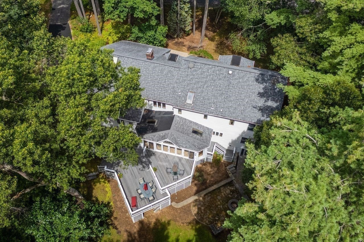
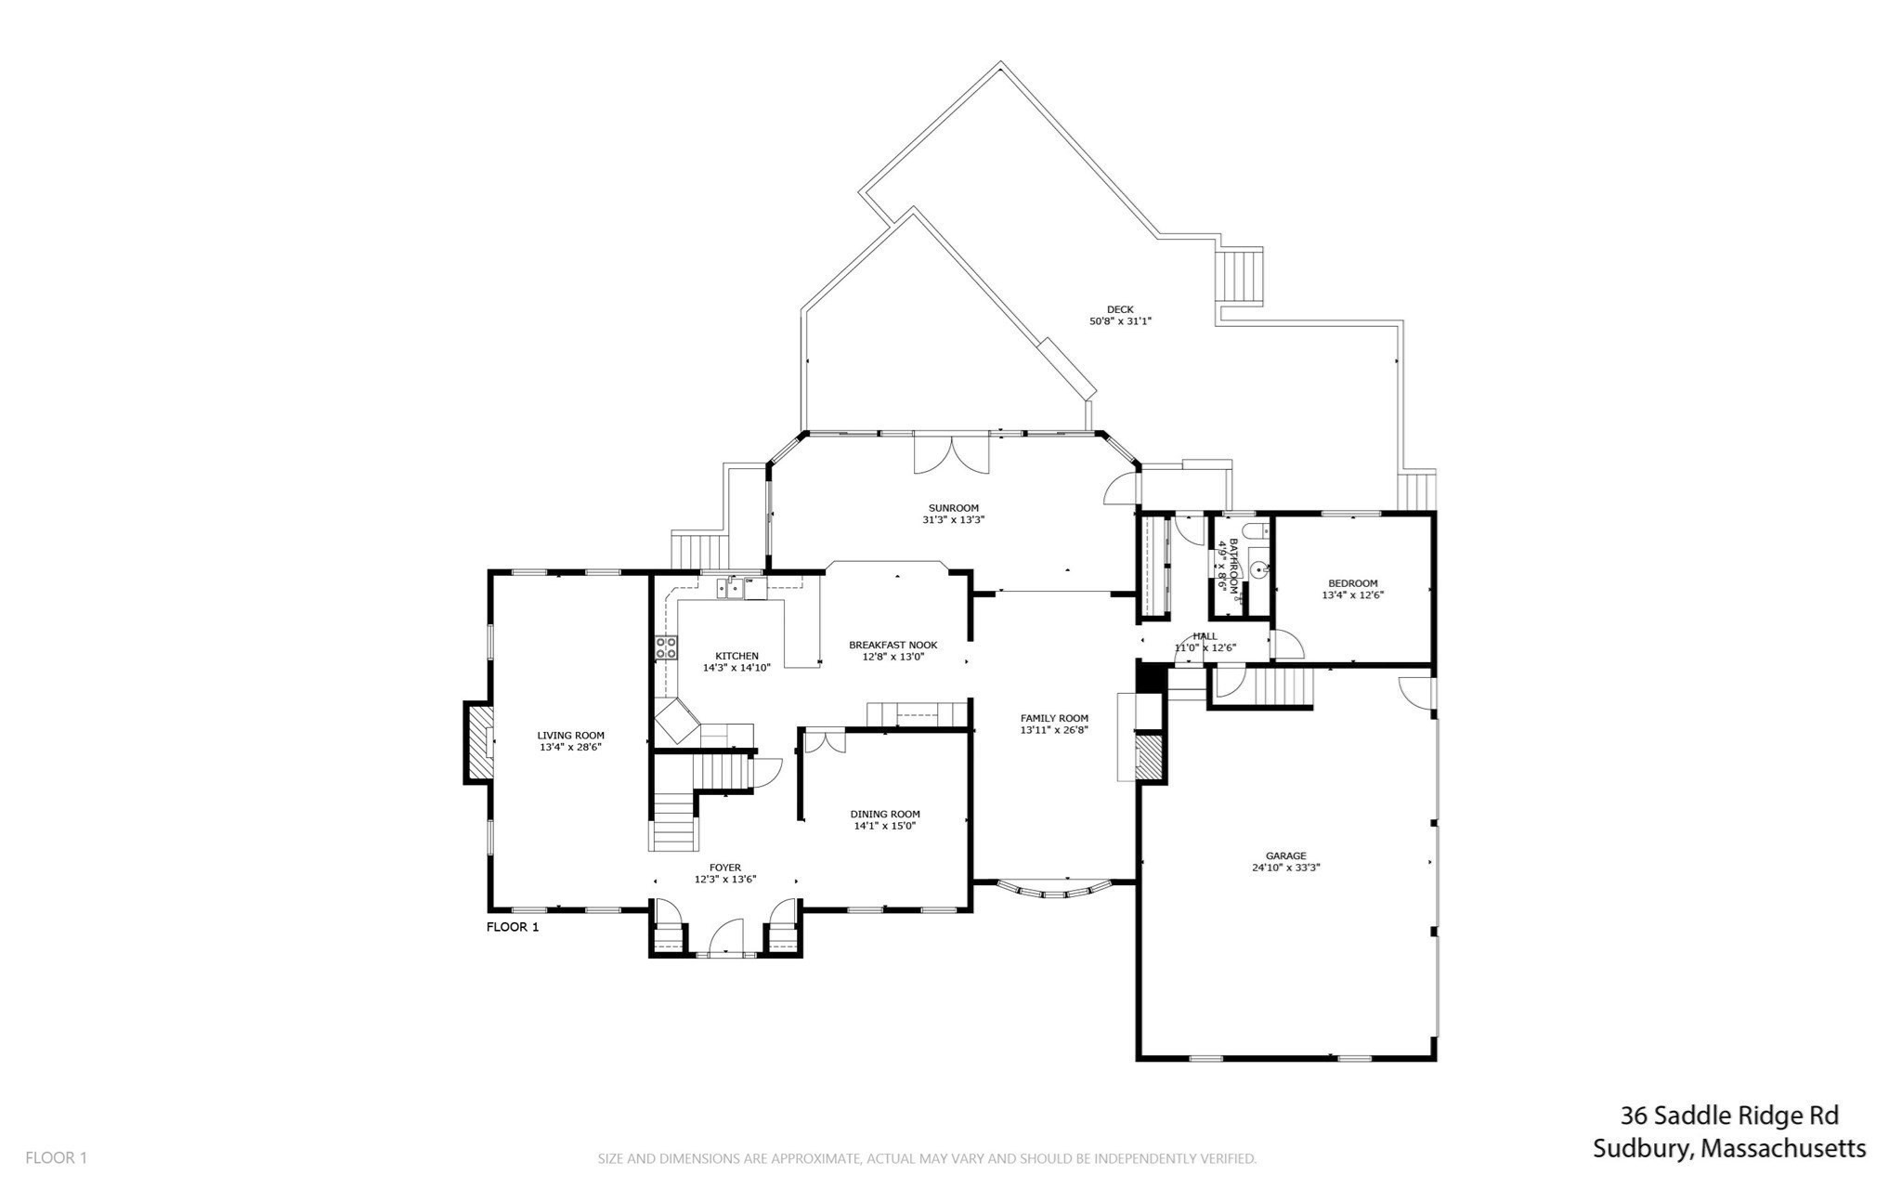
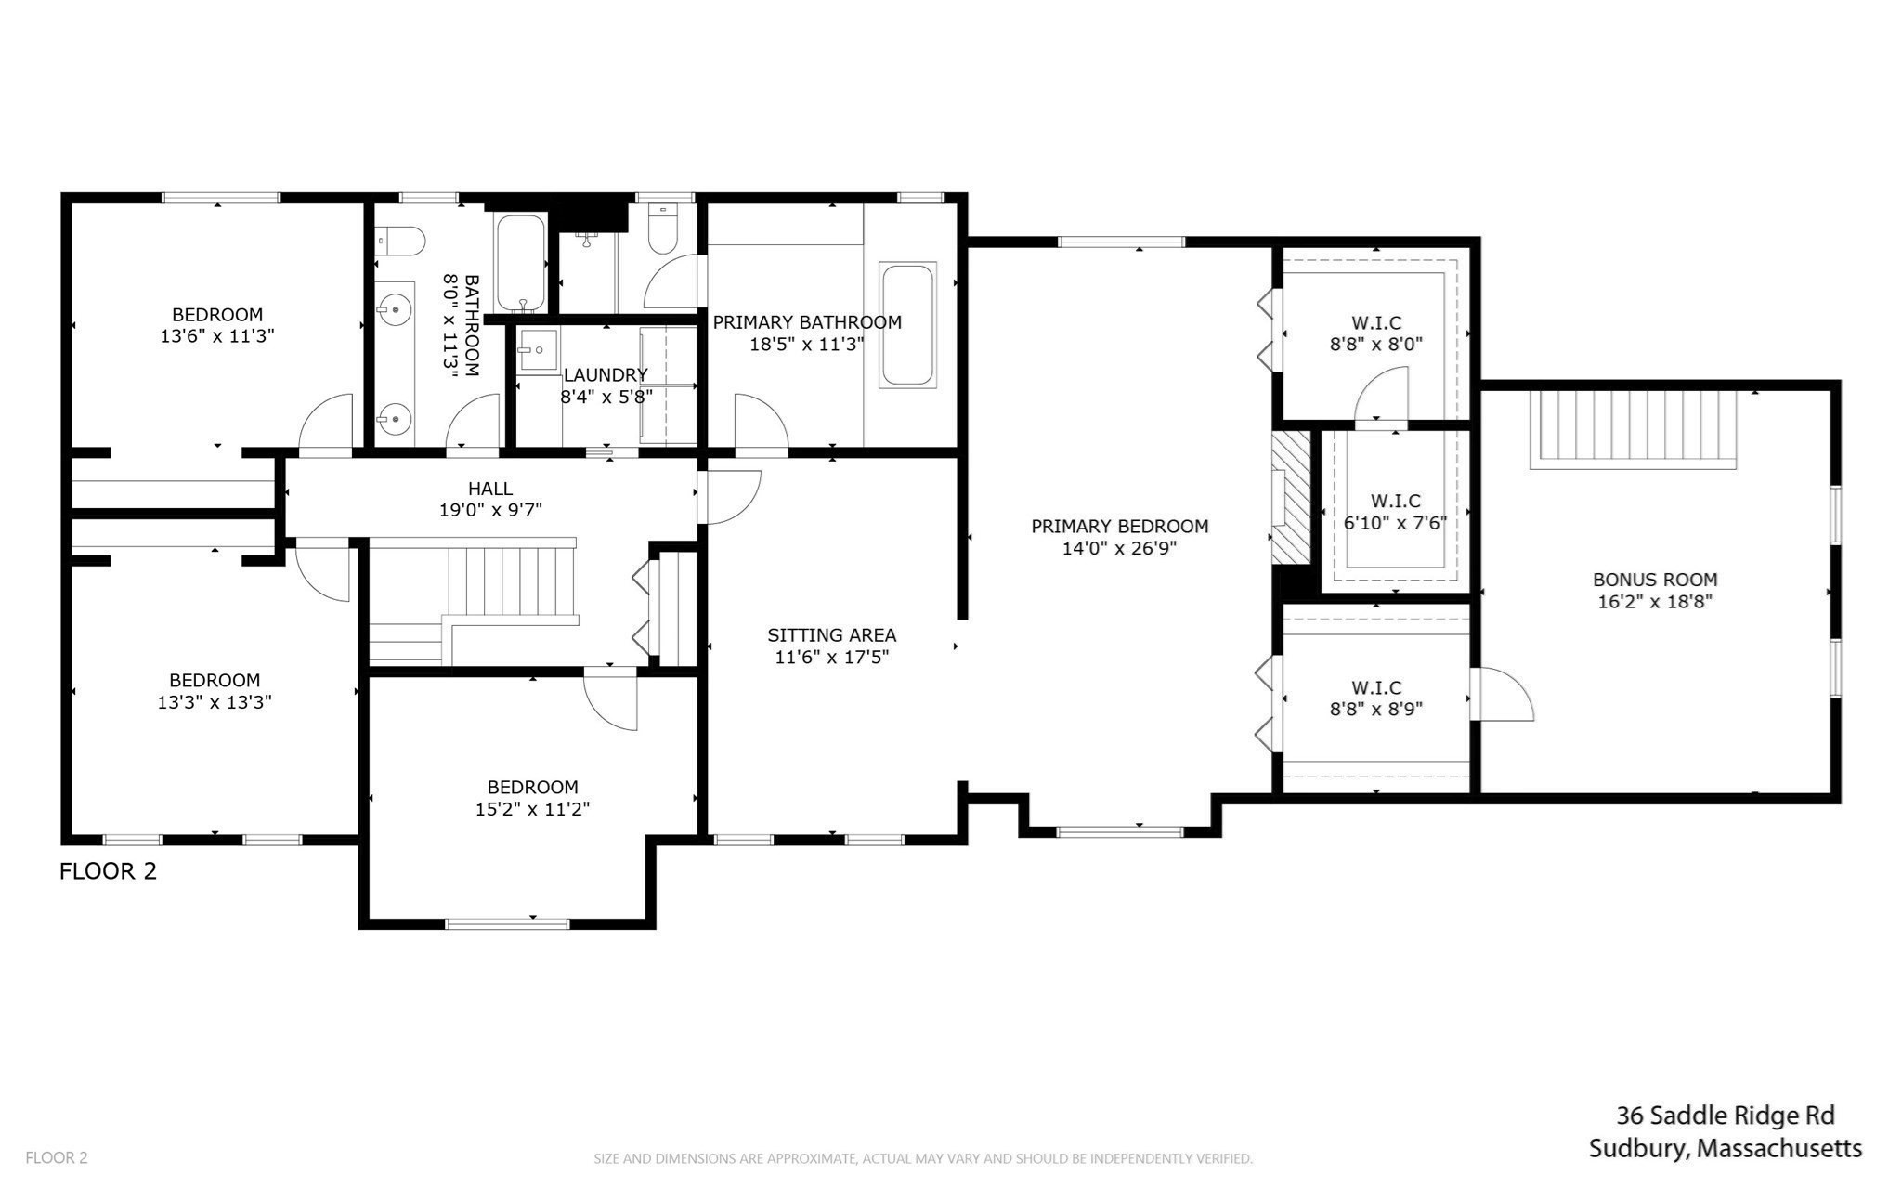
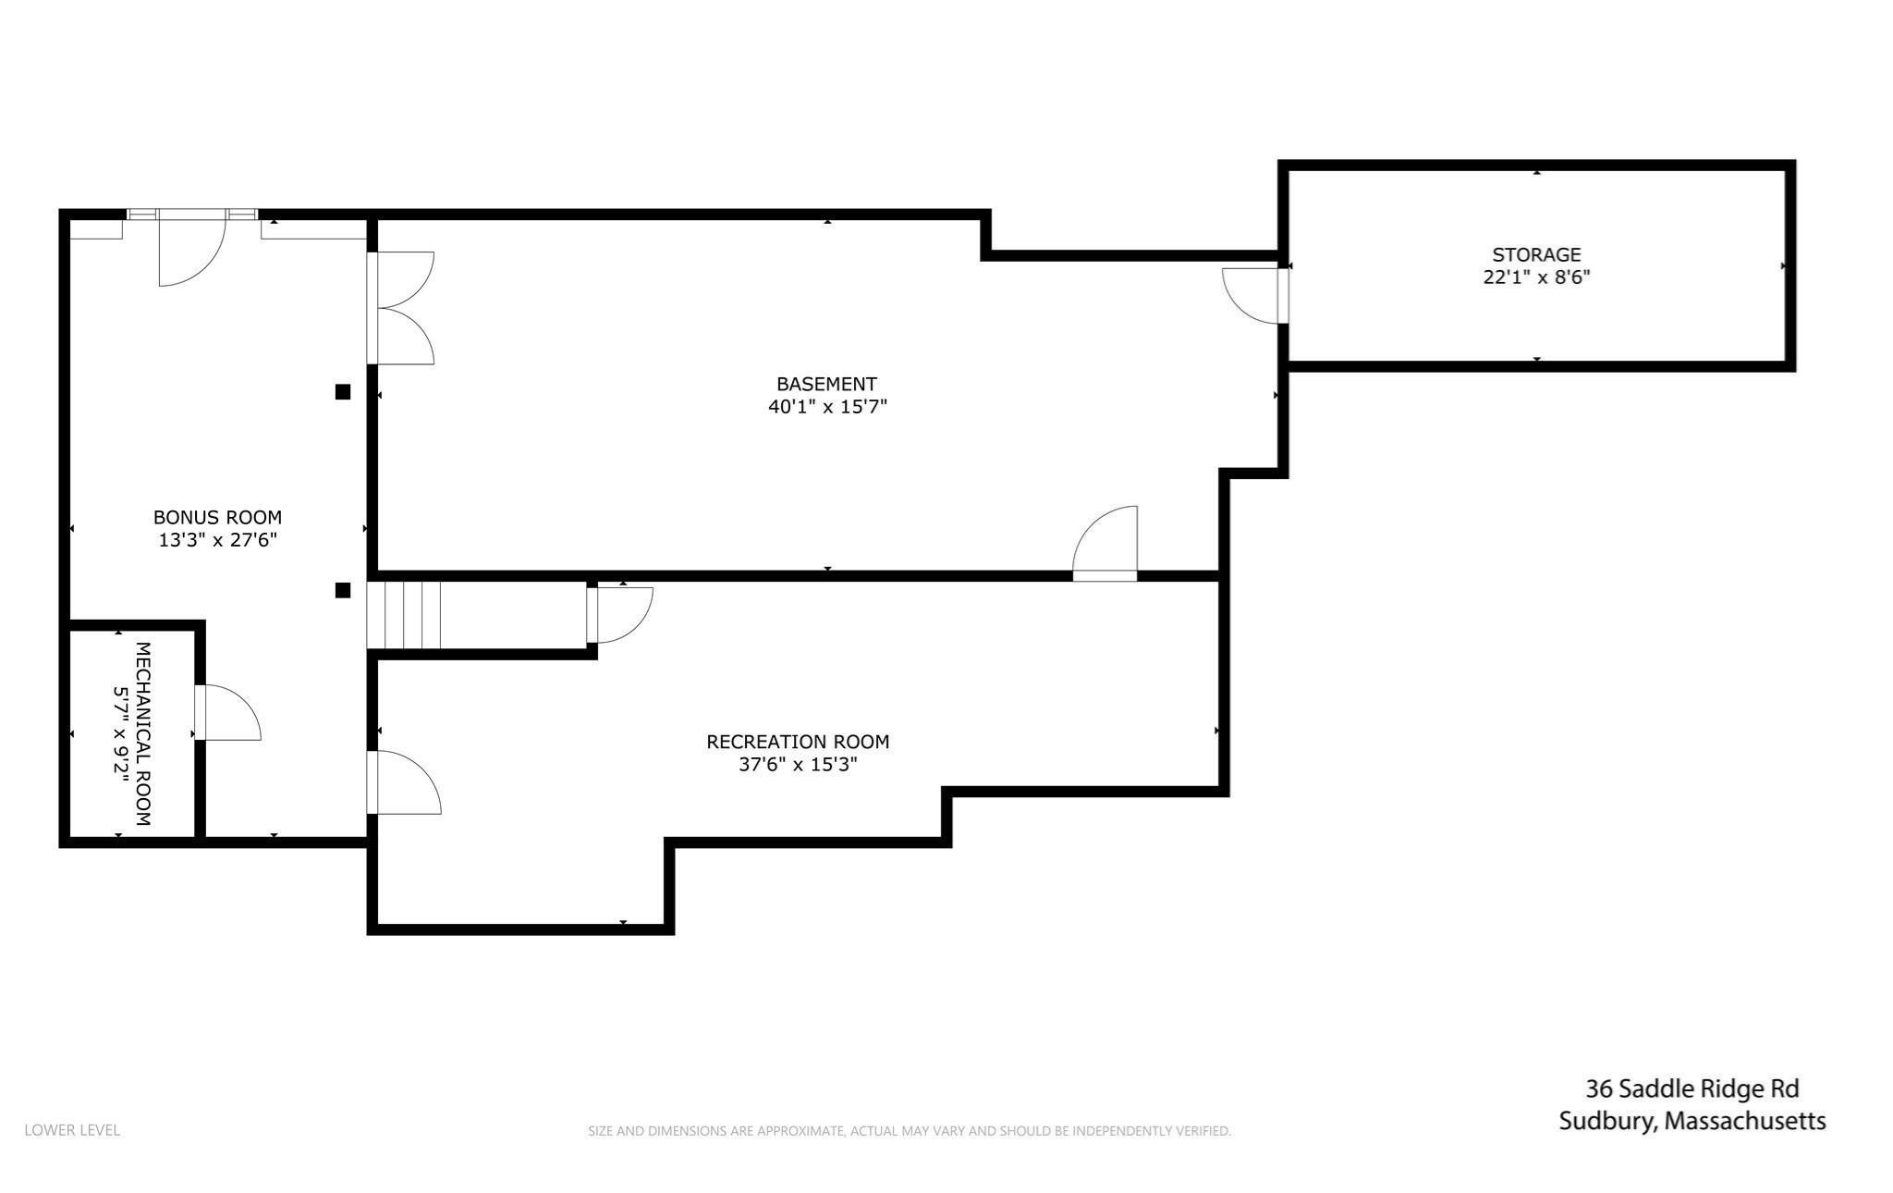
A rare opportunity to own an impressive residence in a highly desirable neighborhood, ideally positioned at the end of a quiet cul de-sac. Designed with generous proportions and an exceptional sense of scale, this home offers a sophisticated yet highly functional floor plan perfectly suited for both everyday living and elegant entertaining. From the moment you enter, soaring ceilings and expansive rooms create a striking sense of openness. The main level features a gracious front-to-back living room, formal dining room, inviting family room, and chef's kitchen complemented by a bright sunroom addition. The open-concept design creates an exceptional gathering space for entertaining family and friends. A private first floor office is thoughtfully positioned at the rear of the home and adjacent to a full bath, offering tremendous flexibility as a private guest room, first floor bedroom, or home office. The second level showcases a remarkable primary suite designed as a true retreat. The three room suite includes a spacious bedroom, a comfortable sitting room, and an additional sitting room or office, along with three walk-in closets. A rear staircase provides convenient secondary access to the suite. Three additional generously sized bedrooms and a full hall bath complete the upper level. The finished walk-out lower level expands the living space even further with two oversized finished rooms--ideal for a media room, recreation space, home gym, office, or additional guest accommodations. Step outside to a wonderfully private setting where a two-tier deck overlooks an expansive grassy backyard surrounded by mature privacy. The outdoor space provides the perfect backdrop for summer entertaining, relaxing, and enjoying the tranquility of this coveted neighborhood. A three car garage completes this exceptional property. With its grand proportions, flexible multi-generational floor plan, abundant living space, private grounds, and coveted cul de-sac setting, this Saddle Ridge residence offers an extraordinary opportunity to create a truly exceptional home.

8/8/2026 1:00PM - 2:30PM EDT

4
beds

3
baths

5,625 Sq.Ft. LIVING AREA

0.93 Acres lot

Laura Semple

Laura Semple

Features & Amenities

Interior

  • total bedrooms4
  • Total bathrooms3
  • full bathrooms2
  • half bathroom1
  • Laundry room First Floor
  • Flooring Flooring - Wall to Wall Carpet, Flooring - Stone/Ceramic Tile
  • Fireplace Family Room, Living Room, Master Bedroom
  • other interior Features Bathroom - Full, Recessed Lighting, Ceiling Fan(s), Open Floorplan, Slider, Office, Bonus Room, Play Room, Sun Room

Area & Lot

  • Status For Sale
  • OPEN HOUSE

    8/8/2026 1:00PM - 2:30PM EDT

  • Living Area5,625 Sq.Ft.
  • Total Area5,625 Sq.Ft.
  • Lot Area0.93 Acres
  • MLS® ID73560542
  • TypeResidential
  • YEAR BUILT1985
  • NeighborhoodSudbury
  • Architecture StylesColonial
  • Elementary SchoolNoyes
  • Middle SchoolCurtis Jr High
  • High SchoolLincoln Sudbury

Exterior

  • Garage Space3.0
  • water SourcePublic
  • roofShingle
  • lot featuresWooded
  • parkingAttached, Garage Door Opener, Paved Drive, Off Street
  • HEAT TYPEForced Air, Oil
  • AIR CONDITIONINGCentral Air
  • sewerPrivate Sewer
  • SubstructureConcrete Perimeter
  • other exterior FeaturesDeck, Patio, Professional Landscaping

Financial

  • Sales Price$1,599,000
  • Real Estate Tax $23,543/yr
  • Zoning res

Sudbury

Combining historic charm with convenient suburban amenities.

Explore

WORK WITH US

The Semple & Hettrich Team is unique in that their clients get the expertise, knowledge and experience that they EACH bring to a real estate transaction. In other words, "two for the price of one!"

FOLLOW US ON INSTAGRAM