30 Nobscot Rd # 1
30 Nobscot Rd # 1
30 Nobscot Rd # 1
30 Nobscot Rd # 1
30 Nobscot Rd # 1
30 Nobscot Rd # 1
30 Nobscot Rd # 1
30 Nobscot Rd # 1
30 Nobscot Rd # 1
30 Nobscot Rd # 1
30 Nobscot Rd # 1
30 Nobscot Rd # 1
30 Nobscot Rd # 1
30 Nobscot Rd # 1
30 Nobscot Rd # 1
30 Nobscot Rd # 1
30 Nobscot Rd # 1
30 Nobscot Rd # 1
30 Nobscot Rd # 1
30 Nobscot Rd # 1
30 Nobscot Rd # 1
30 Nobscot Rd # 1
30 Nobscot Rd # 1
30 Nobscot Rd # 1
30 Nobscot Rd # 1
30 Nobscot Rd # 1
30 Nobscot Rd # 1
30 Nobscot Rd # 1
30 Nobscot Rd # 1
30 Nobscot Rd # 1
30 Nobscot Rd # 1
30 Nobscot Rd # 1
30 Nobscot Rd # 1
30 Nobscot Rd # 1
30 Nobscot Rd # 1
30 Nobscot Rd # 1
30 Nobscot Rd # 1
30 Nobscot Rd # 1
30 Nobscot Rd # 1
30 Nobscot Rd # 1
30 Nobscot Rd # 1
30 Nobscot Rd # 1
SEE ALL PHOTOS
30 Nobscot Rd # 1
30 Nobscot Rd # 1
30 Nobscot Rd # 1
30 Nobscot Rd # 1
30 Nobscot Rd # 1
30 Nobscot Rd # 1
30 Nobscot Rd # 1
30 Nobscot Rd # 1
30 Nobscot Rd # 1
30 Nobscot Rd # 1
30 Nobscot Rd # 1
30 Nobscot Rd # 1
30 Nobscot Rd # 1
30 Nobscot Rd # 1
30 Nobscot Rd # 1
30 Nobscot Rd # 1
30 Nobscot Rd # 1
30 Nobscot Rd # 1
30 Nobscot Rd # 1
30 Nobscot Rd # 1
30 Nobscot Rd # 1
30 Nobscot Rd # 1
30 Nobscot Rd # 1
30 Nobscot Rd # 1
30 Nobscot Rd # 1
30 Nobscot Rd # 1
30 Nobscot Rd # 1
30 Nobscot Rd # 1
30 Nobscot Rd # 1
30 Nobscot Rd # 1
30 Nobscot Rd # 1
30 Nobscot Rd # 1
30 Nobscot Rd # 1
30 Nobscot Rd # 1
30 Nobscot Rd # 1
30 Nobscot Rd # 1
30 Nobscot Rd # 1
30 Nobscot Rd # 1
30 Nobscot Rd # 1
30 Nobscot Rd # 1
30 Nobscot Rd # 1
30 Nobscot Rd # 1
For Sale

30 Nobscot Rd # 1

30 Nobscot Rd # 1, Sudbury, MA 01776

$1,324,000
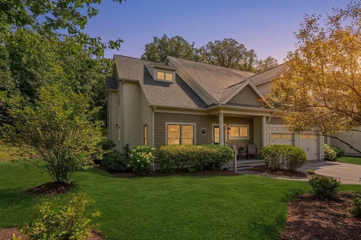
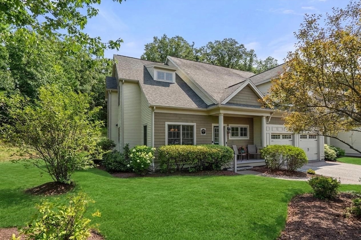
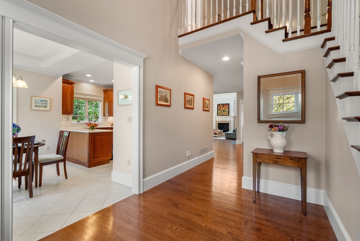
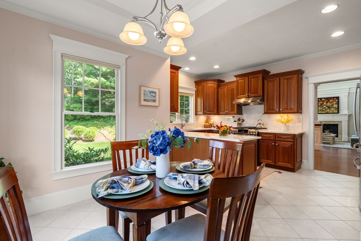
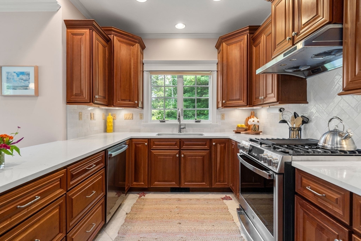
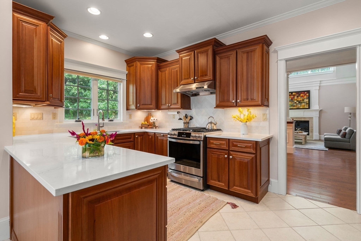
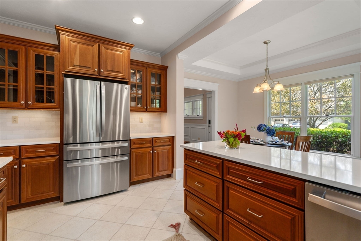
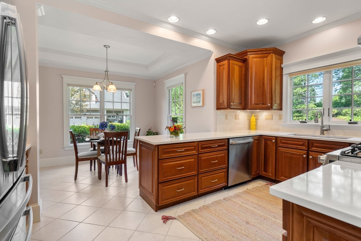
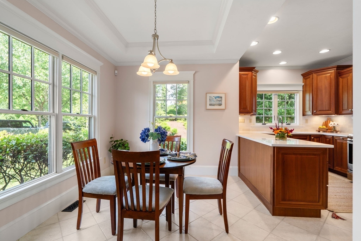
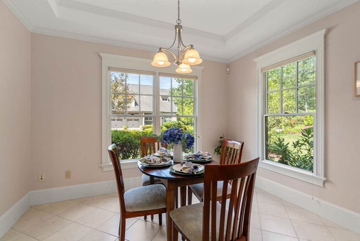
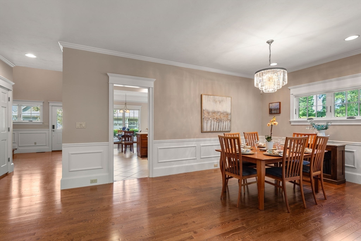
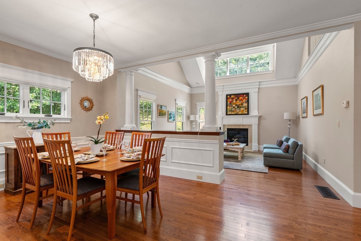
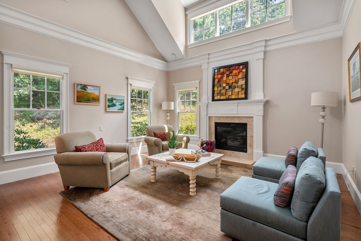
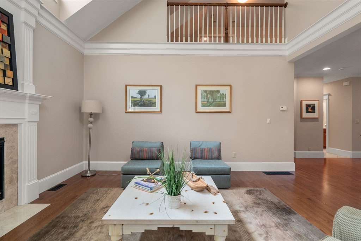
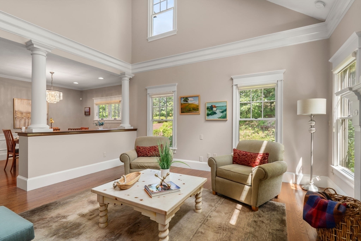
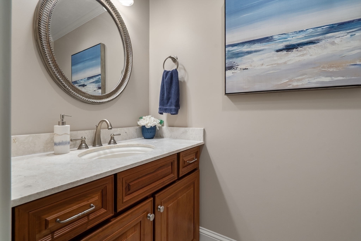
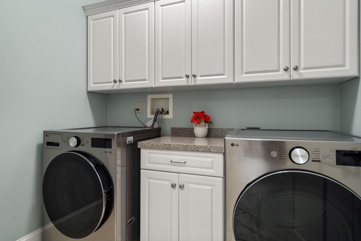
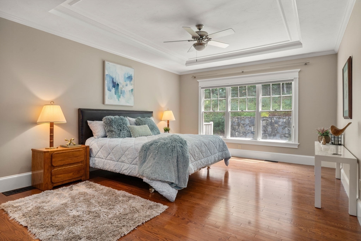
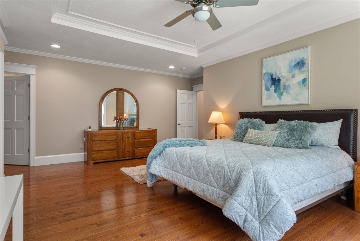
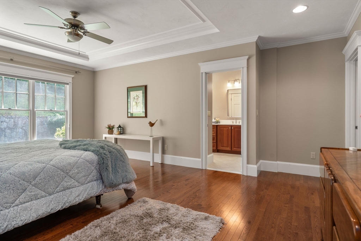
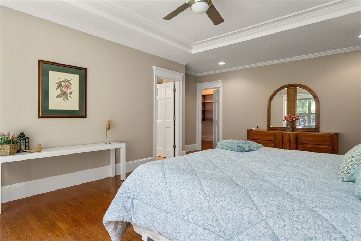
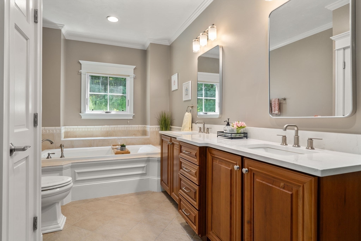
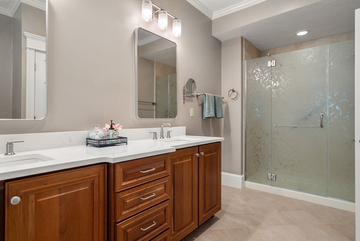
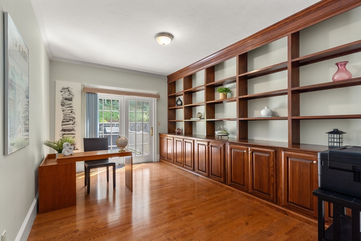
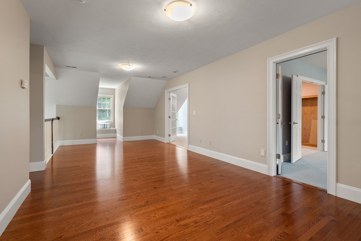
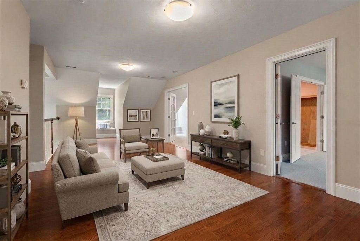
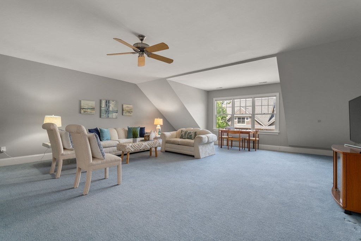
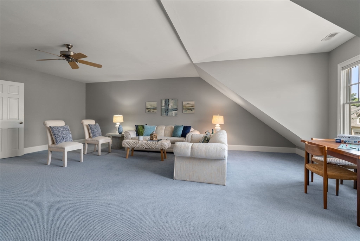
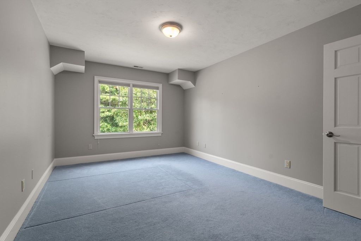
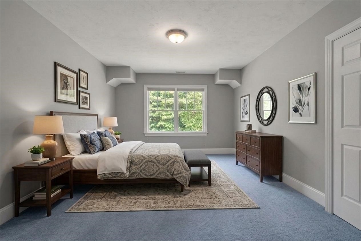
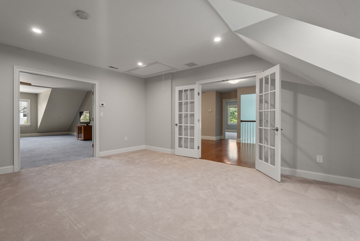
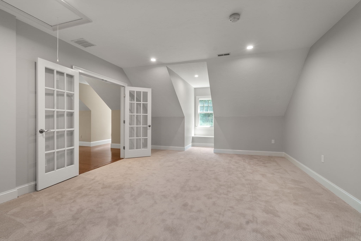
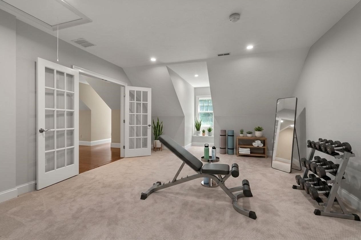
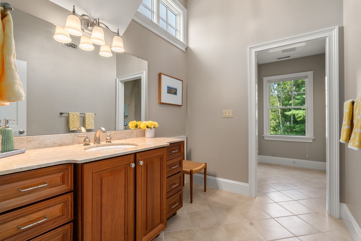
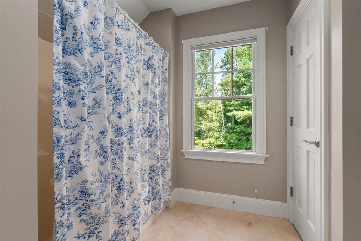
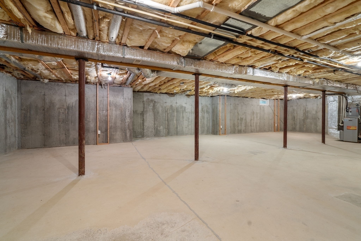
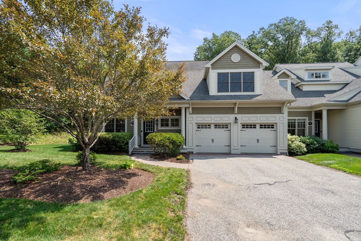
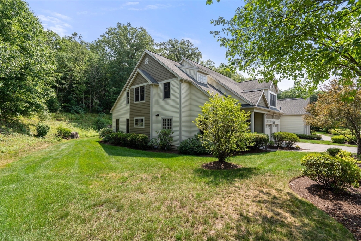
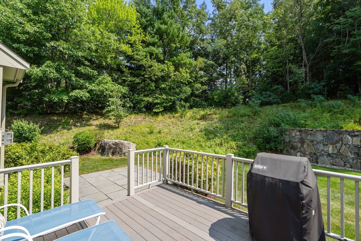
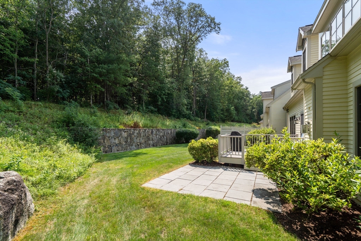
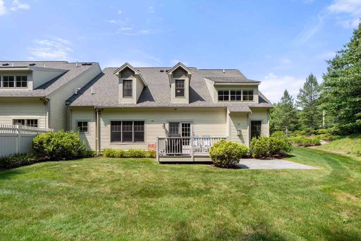
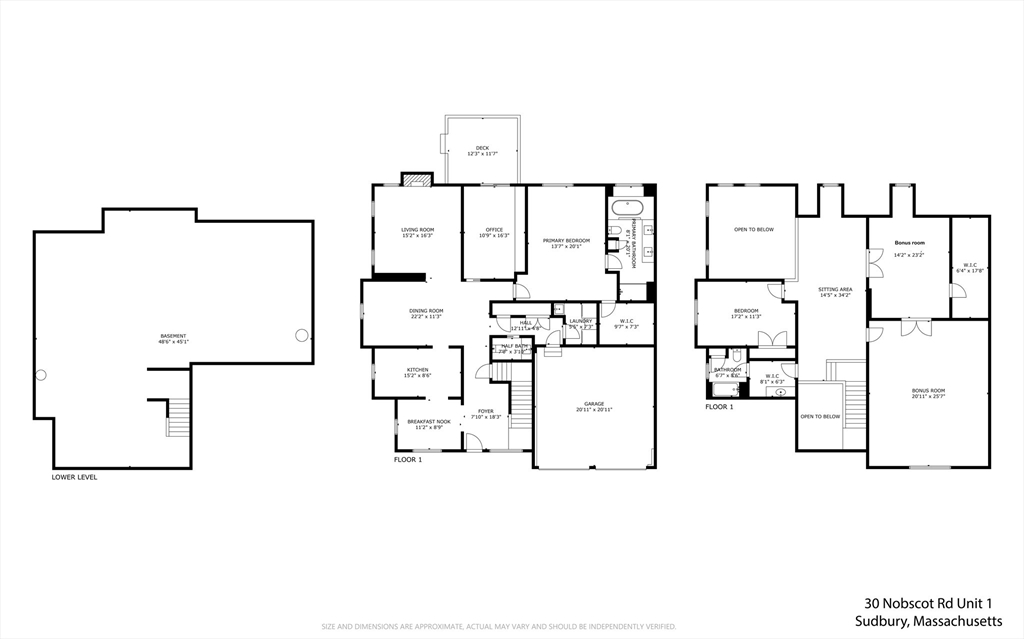
Stunning End-Unit in coveted Mahoney Farms! This exceptional home offers the perfect blend of elegance, comfort, and privacy in a peaceful, established community. Sophisticated architectural details are showcased throughout, including soaring ceilings, oversized windows, gleaming hardwood floors, exquisite crown moldings, wainscoting, and custom built-ins. A dramatic two-story foyer welcomes you into the gracious interior and leads to the impressive great room, featuring a gas fireplace and abundant natural light. The dining room is perfectly sized for memorable holiday gatherings and effortless entertaining. At the heart of the home, the sun-filled chef's kitchen offers cherry cabinetry, quartz countertops, stainless steel appliances, gas cooking, and a spacious, bright breakfast room. A private first-floor office/library with custom built-ins provides direct access to the deck and patio, creating a wonderful extension of the living space. The first-floor primary suite features a tray ceiling, walk-in closet, and spa-like bath with quartz countertops, dual vanity, and whirlpool tub.Upstairs, a versatile loft, second bedroom, flexible office, and bonus room offer exceptional space for guests, hobbies, work-from-home, or additional living needs. Additional highlights include first-floor laundry, half bath, attached two-car garage, and wonderful side and corner yard space.Ideally situated near shopping, restaurants, major routes, and everyday conveniences!

2
beds

3
baths

3,776 Sq.Ft. LIVING AREA

Laura Semple

Laura Semple

Features & Amenities

Interior

  • total bedrooms2
  • Total bathrooms3
  • full bathrooms2
  • half bathroom1
  • Laundry room First Floor, In Unit
  • Flooring Carpet, Hardwood, Flooring - Hardwood, Flooring - Wall to Wall Carpet
  • Fireplace Living Room
  • APPLIANCES Range, Dishwasher, Refrigerator, Washer, Dryer
  • other interior Features Closet/Cabinets - Custom Built, Recessed Lighting, Ceiling Fan(s), Walk-In Closet(s), Home Office, Loft, Bonus Room

Area & Lot

  • Status For Sale
  • Living Area3,776 Sq.Ft.
  • Total Area3,776 Sq.Ft.
  • MLS® ID73562241
  • TypeCondo
  • YEAR BUILT2007
  • NeighborhoodSudbury
  • Elementary SchoolLoring
  • Middle SchoolCurtis Jr High
  • High SchoolLincoln Sudbury Rhs

Exterior

  • STORIES3
  • Garage Space2.0
  • water SourcePublic
  • utilitiesfor Gas Range
  • roofShingle
  • parkingAttached, Off Street
  • HEAT TYPEForced Air, Natural Gas
  • AIR CONDITIONINGCentral Air
  • sewerPrivate Sewer
  • other exterior FeaturesPorch, Deck - Composite, Patio

Financial

  • Sales Price$1,324,000
  • Real Estate Tax $15,270/yr
  • HOA $1,095/mo
  • Zoning RESC

Sudbury

Combining historic charm with convenient suburban amenities.

Explore

WORK WITH US

The Semple & Hettrich Team is unique in that their clients get the expertise, knowledge and experience that they EACH bring to a real estate transaction. In other words, "two for the price of one!"

FOLLOW US ON INSTAGRAM