28 Beechwood
28 Beechwood
28 Beechwood
28 Beechwood
28 Beechwood
28 Beechwood
28 Beechwood
28 Beechwood
28 Beechwood
28 Beechwood
28 Beechwood
28 Beechwood
28 Beechwood
28 Beechwood
28 Beechwood
28 Beechwood
28 Beechwood
28 Beechwood
28 Beechwood
28 Beechwood
28 Beechwood
28 Beechwood
28 Beechwood
28 Beechwood
28 Beechwood
28 Beechwood
28 Beechwood
28 Beechwood
28 Beechwood
28 Beechwood
28 Beechwood
28 Beechwood
28 Beechwood
28 Beechwood
28 Beechwood
28 Beechwood
28 Beechwood
28 Beechwood
28 Beechwood
28 Beechwood
28 Beechwood
28 Beechwood
SEE ALL PHOTOS
28 Beechwood
28 Beechwood
28 Beechwood
28 Beechwood
28 Beechwood
28 Beechwood
28 Beechwood
28 Beechwood
28 Beechwood
28 Beechwood
28 Beechwood
28 Beechwood
28 Beechwood
28 Beechwood
28 Beechwood
28 Beechwood
28 Beechwood
28 Beechwood
28 Beechwood
28 Beechwood
28 Beechwood
28 Beechwood
28 Beechwood
28 Beechwood
28 Beechwood
28 Beechwood
28 Beechwood
28 Beechwood
28 Beechwood
28 Beechwood
28 Beechwood
28 Beechwood
28 Beechwood
28 Beechwood
28 Beechwood
28 Beechwood
28 Beechwood
28 Beechwood
28 Beechwood
28 Beechwood
28 Beechwood
28 Beechwood
For Sale

28 Beechwood

28 Beechwood Ave., Sudbury, MA 01776

$1,149,000
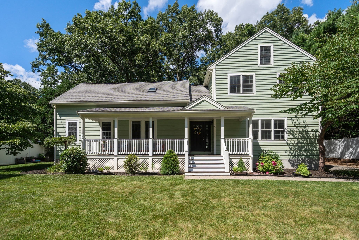
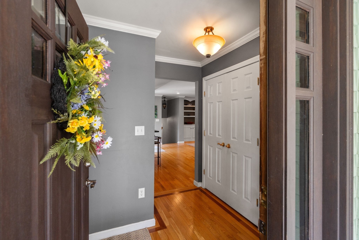
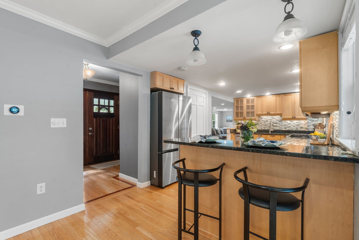
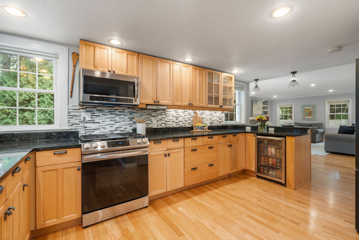
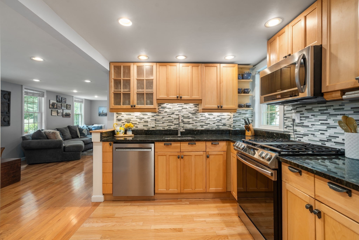
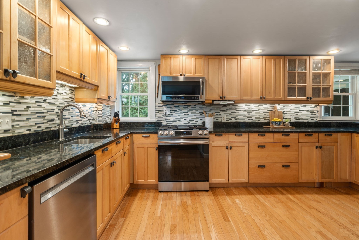
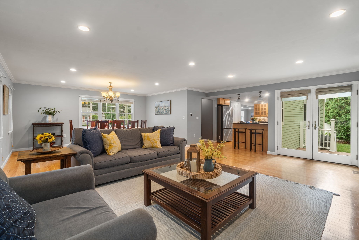
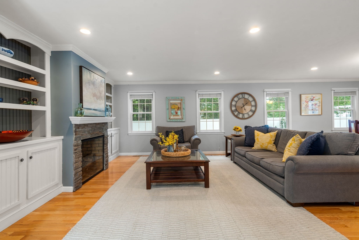
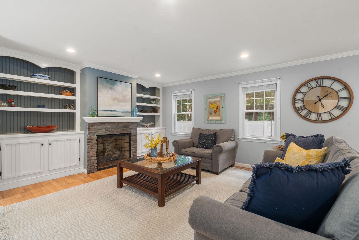
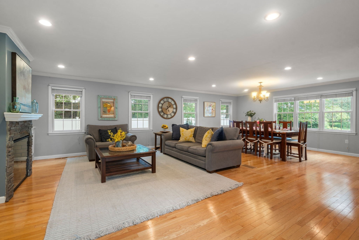
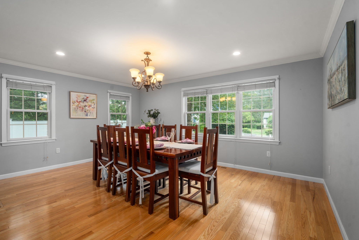
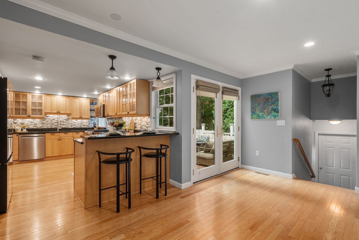
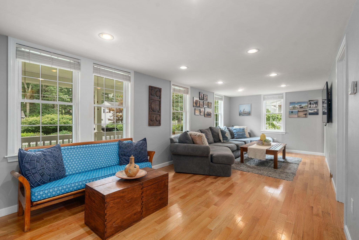
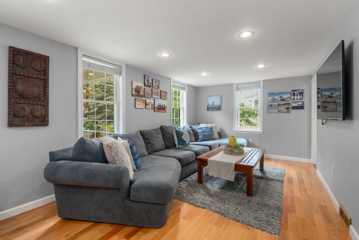
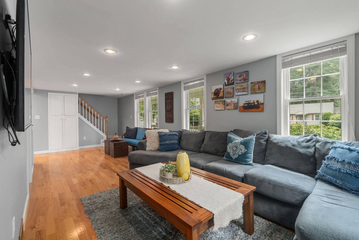
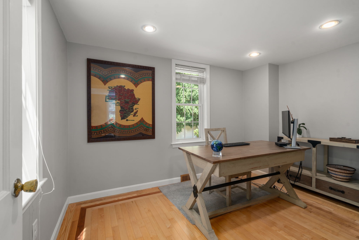
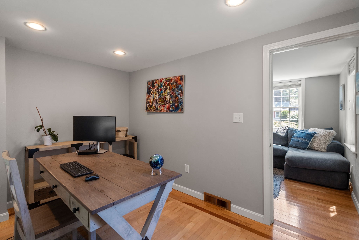
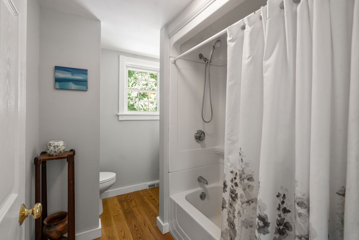
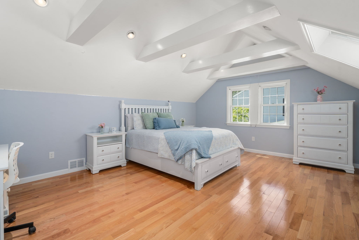
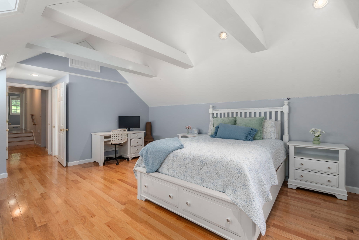
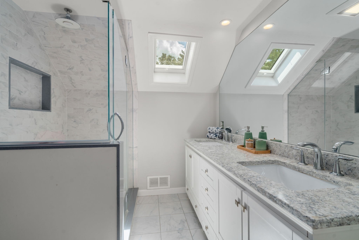
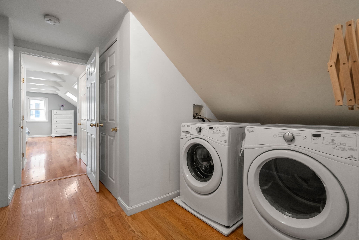
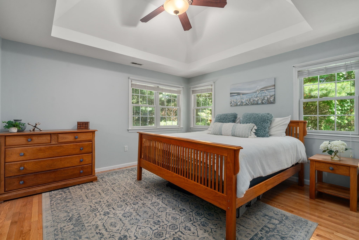
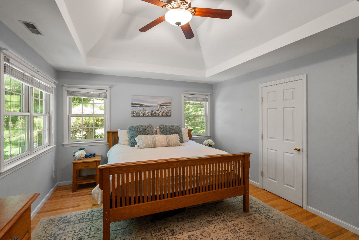
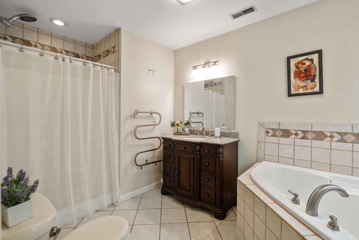
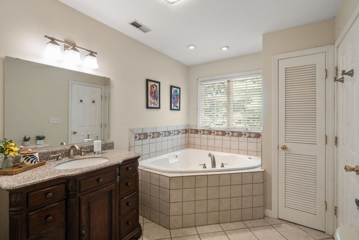
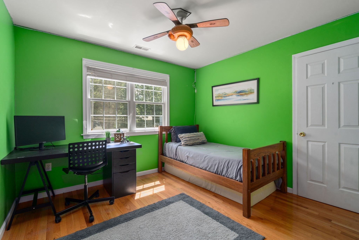
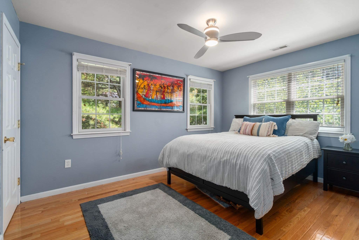
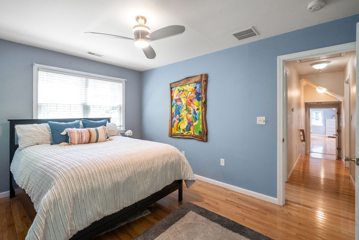
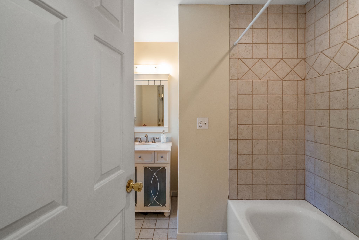
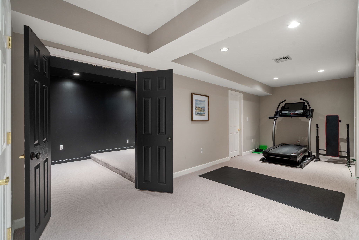
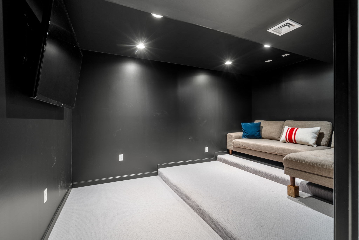
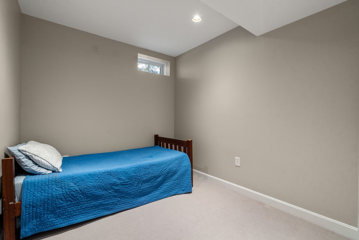
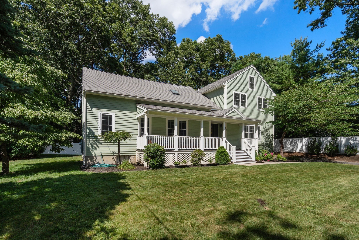
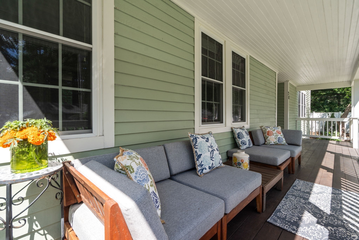
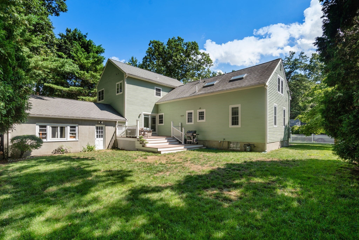
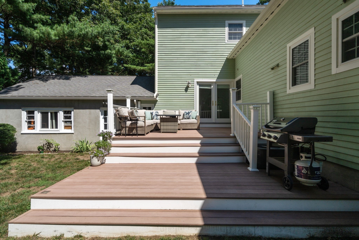
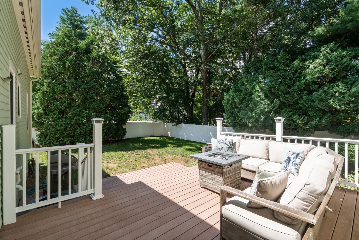
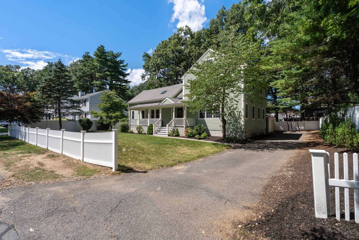
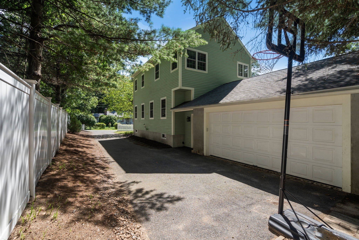
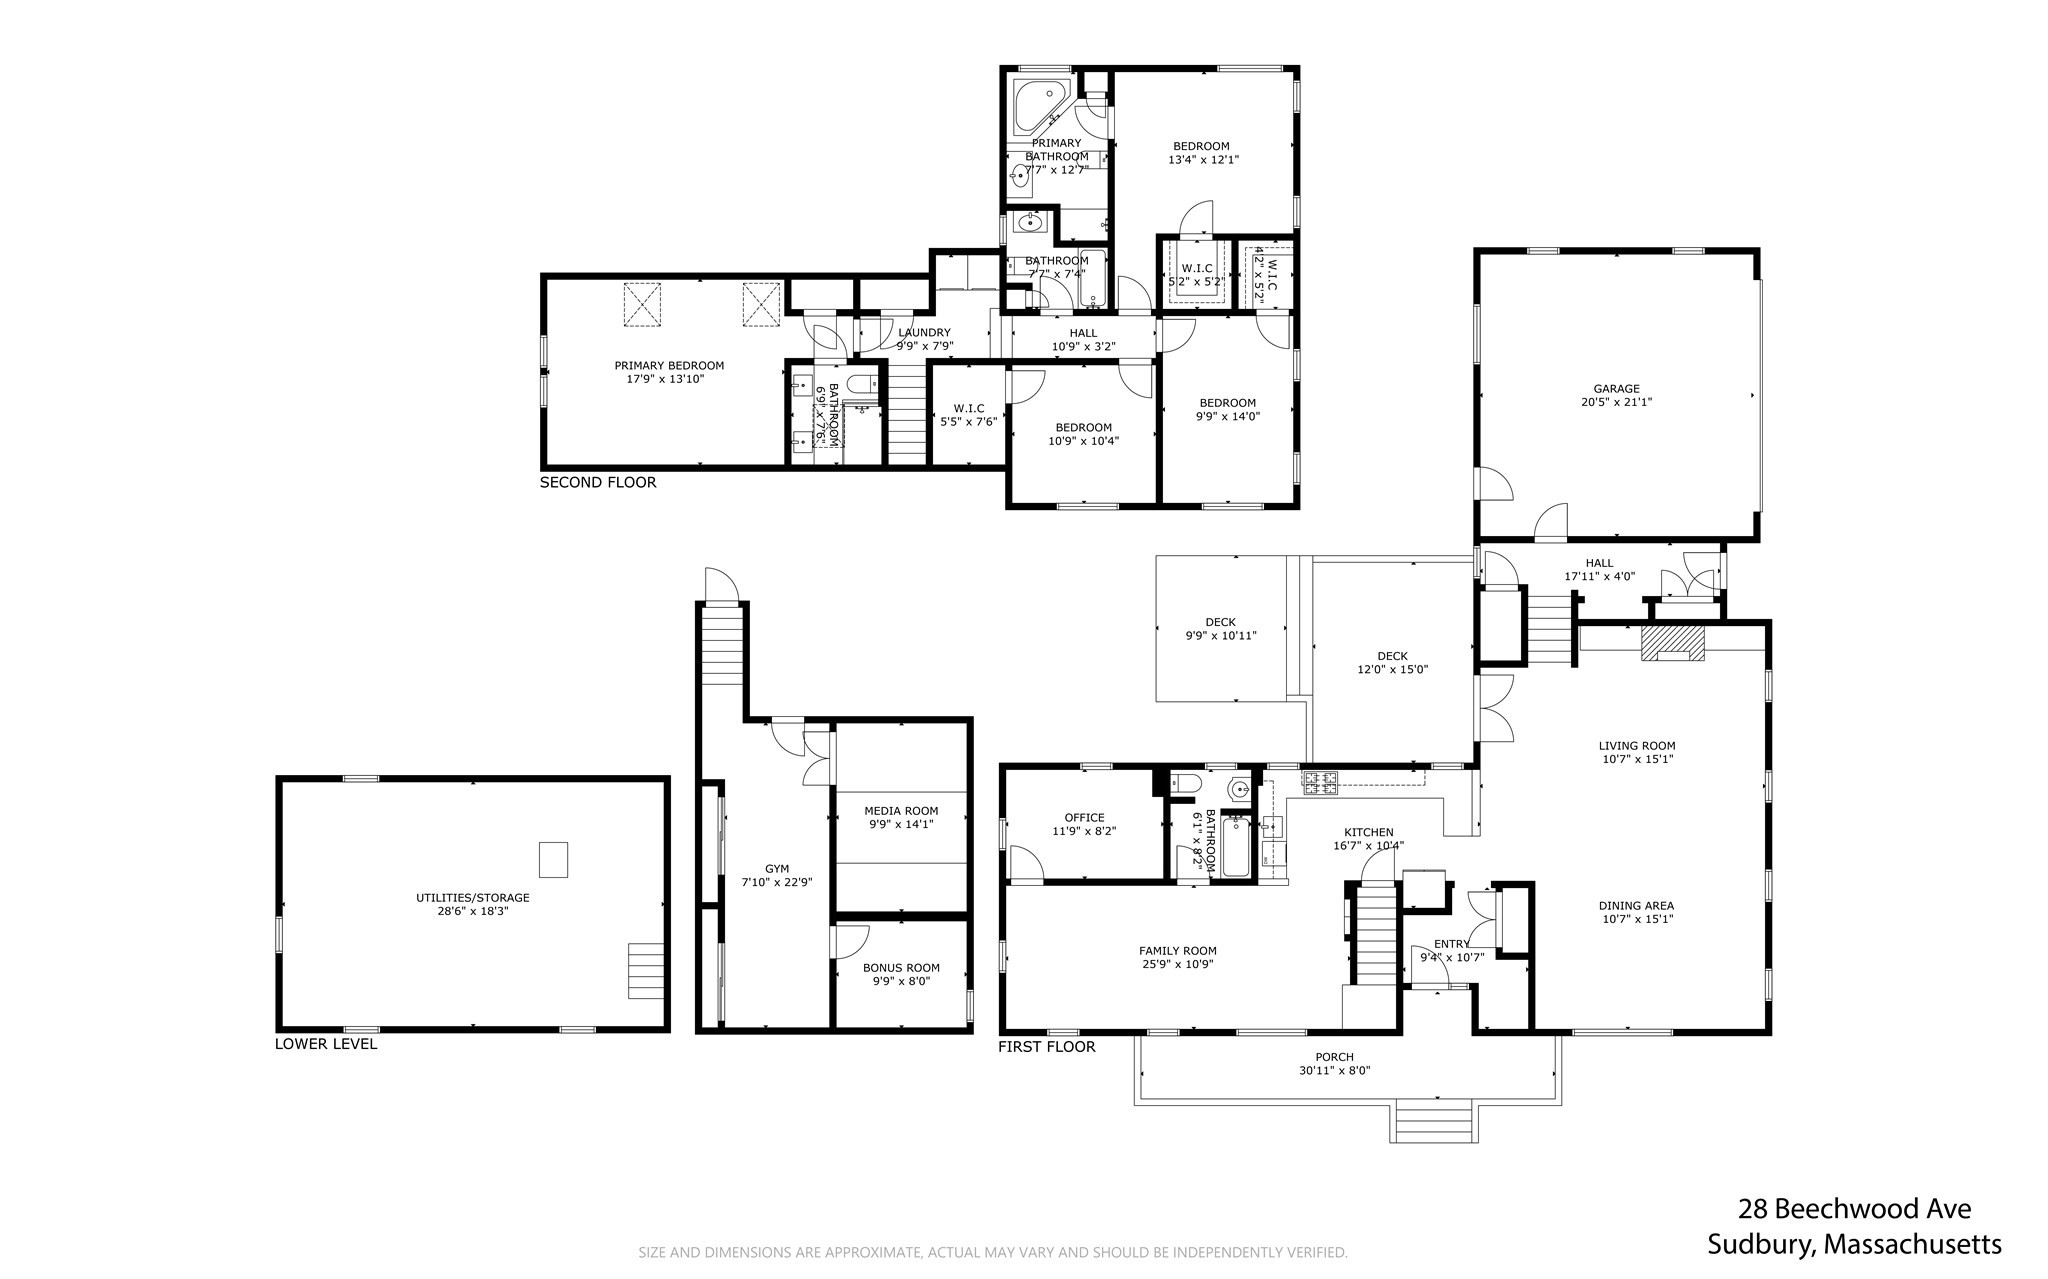
Welcome to 28 Beechwood, a beautiful custom-built 4+ bedroom home in Sudbury's sought-after Pine Lakes neighborhood. Thoughtfully designed for comfortable everyday living and easy entertaining, the home features a welcoming living room with a fireplace that opens beautifully to the kitchen and dining area. The spacious kitchen is truly the heart of the home, with granite countertops, perfect for everything from busy mornings to gatherings with family and friends. Office/guest room on first floor and full bath! Upstairs, the primary suite is a relaxing retreat with a beautiful bath and soaking tub. 3 additional bedroom with 2 more full bath offers wonderful flexibility. A convenient second-floor laundry room complete this level.The finished lower level adds even more space to enjoy, with a large game room and separate home theater--perfect for movie nights, entertaining, or just hanging out. Outside, the private fenced backyard and expansive lighted Trex deck offer a great spot for summer dinners, entertaining friends, or simply relaxing at the end of the day. A wonderful home in a fantastic Sudbury neighborhood--don't miss this one!

4
beds

4
baths

2,881 Sq.Ft. LIVING AREA

10,001 Sq.Ft. lot

Laura Semple

Laura Semple

Features & Amenities

Interior

  • total bedrooms4
  • Total bathrooms4
  • full bathrooms4
  • Laundry room Second Floor
  • Flooring Tile, Carpet, Hardwood, Flooring - Stone/Ceramic Tile
  • Fireplace Living Room
  • APPLIANCES Gas Water Heater, Range, Dishwasher, Microwave, Refrigerator, Washer, Dryer
  • other interior Features Bathroom - Full, Bathroom - Tiled With Tub Shower, Bathroom

Area & Lot

  • Status For Sale
  • Living Area2,881 Sq.Ft.
  • Total Area2,881 Sq.Ft.
  • Lot Area10,001 Sq.Ft.
  • MLS® ID73562215
  • TypeResidential
  • YEAR BUILT1960
  • NeighborhoodSudbury
  • Architecture StylesColonial
  • Elementary SchoolNoyes
  • Middle SchoolCurtis Jr High
  • High SchoolLincoln Sudbury Rhs

Exterior

  • Garage Space2.0
  • water SourcePublic
  • utilitiesfor Gas Range
  • roofShingle
  • lot featuresWooded
  • parkingAttached, Paved Drive, Off Street
  • HEAT TYPECentral, Forced Air, Natural Gas
  • AIR CONDITIONINGCentral Air
  • sewerPrivate Sewer
  • SubstructureConcrete Perimeter
  • other exterior FeaturesPorch, Deck - Composite, Fenced Yard

Financial

  • Sales Price$1,149,000
  • Real Estate Tax $13,292/yr
  • Zoning res

Sudbury

Combining historic charm with convenient suburban amenities.

Explore

WORK WITH US

The Semple & Hettrich Team is unique in that their clients get the expertise, knowledge and experience that they EACH bring to a real estate transaction. In other words, "two for the price of one!"

FOLLOW US ON INSTAGRAM