139 Ford Road
139 Ford Road
139 Ford Road
139 Ford Road
139 Ford Road
139 Ford Road
139 Ford Road
139 Ford Road
139 Ford Road
139 Ford Road
139 Ford Road
139 Ford Road
139 Ford Road
139 Ford Road
139 Ford Road
139 Ford Road
139 Ford Road
139 Ford Road
139 Ford Road
139 Ford Road
139 Ford Road
139 Ford Road
139 Ford Road
139 Ford Road
139 Ford Road
139 Ford Road
139 Ford Road
139 Ford Road
139 Ford Road
139 Ford Road
139 Ford Road
139 Ford Road
139 Ford Road
139 Ford Road
139 Ford Road
139 Ford Road
139 Ford Road
139 Ford Road
139 Ford Road
139 Ford Road
139 Ford Road
139 Ford Road
SEE ALL PHOTOS
139 Ford Road
139 Ford Road
139 Ford Road
139 Ford Road
139 Ford Road
139 Ford Road
139 Ford Road
139 Ford Road
139 Ford Road
139 Ford Road
139 Ford Road
139 Ford Road
139 Ford Road
139 Ford Road
139 Ford Road
139 Ford Road
139 Ford Road
139 Ford Road
139 Ford Road
139 Ford Road
139 Ford Road
139 Ford Road
139 Ford Road
139 Ford Road
139 Ford Road
139 Ford Road
139 Ford Road
139 Ford Road
139 Ford Road
139 Ford Road
139 Ford Road
139 Ford Road
139 Ford Road
139 Ford Road
139 Ford Road
139 Ford Road
139 Ford Road
139 Ford Road
139 Ford Road
139 Ford Road
139 Ford Road
139 Ford Road
For Sale

139 Ford Road

139 Ford Road, Sudbury, MA 01776

$1,699,000
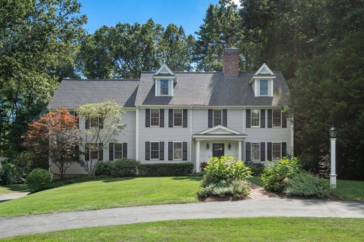
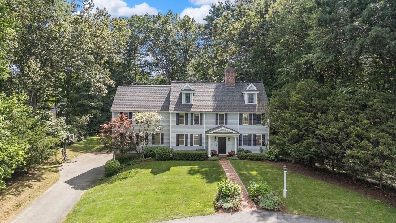
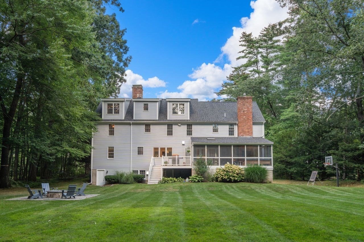
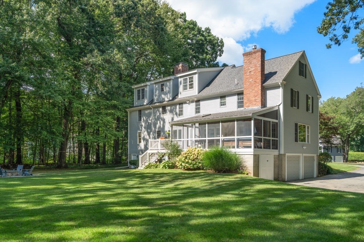
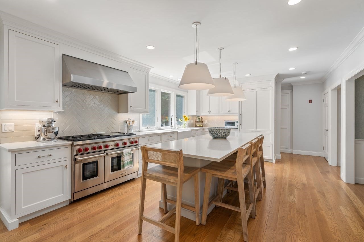
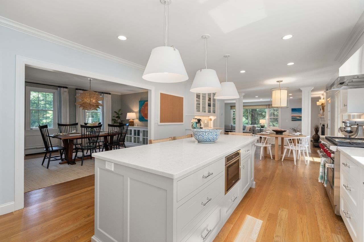
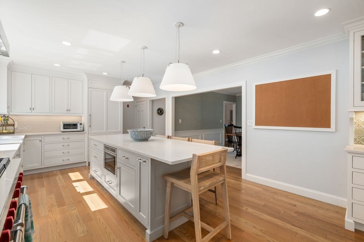
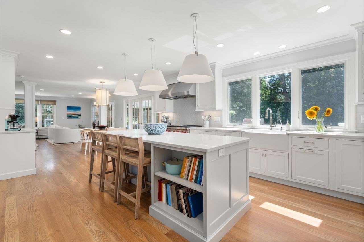
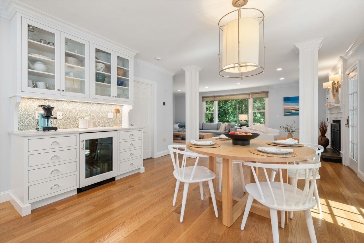
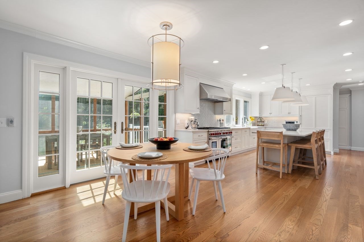
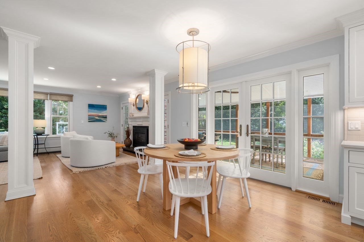
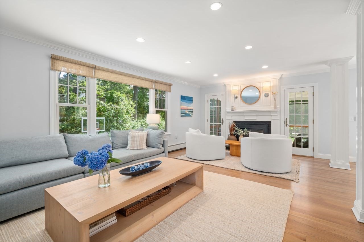
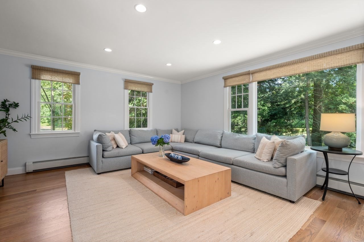
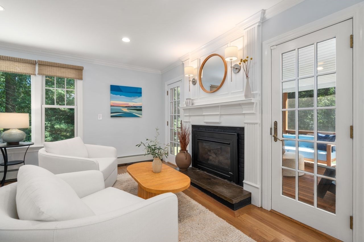
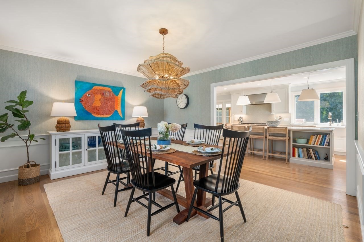
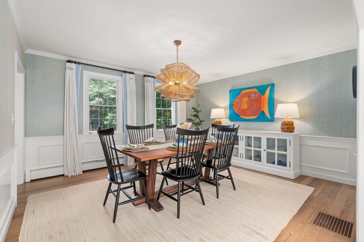
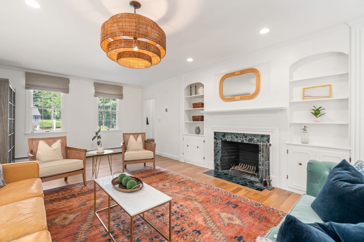
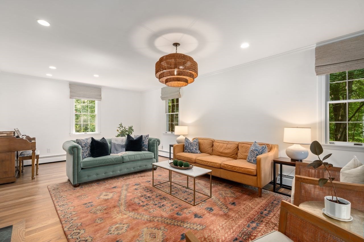
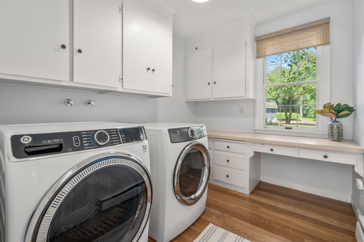
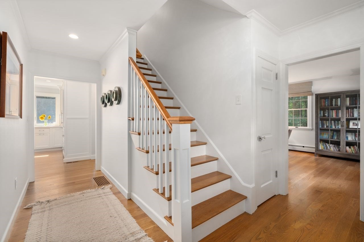
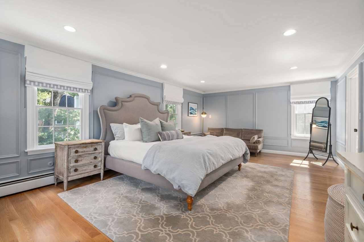
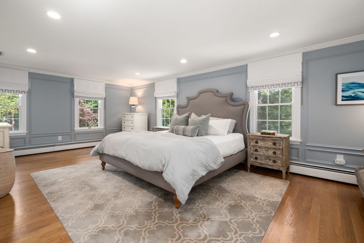
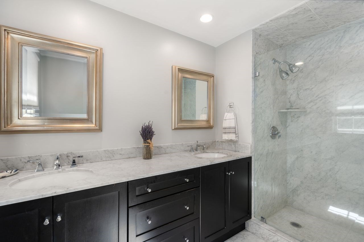
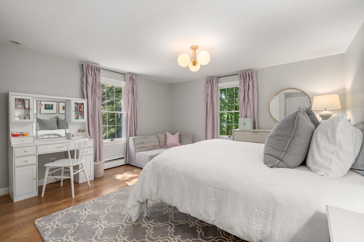
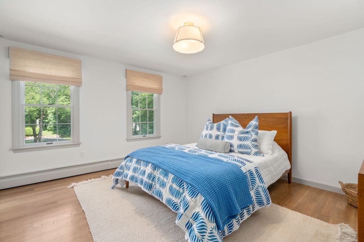
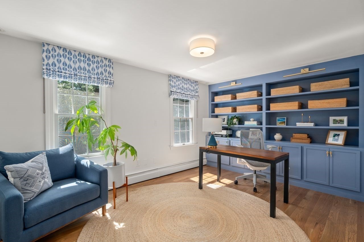
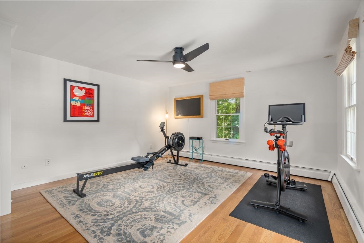
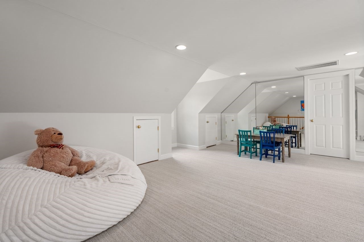
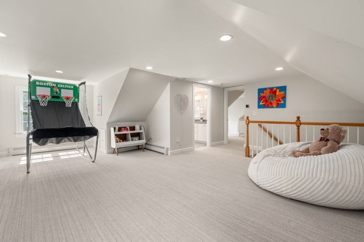
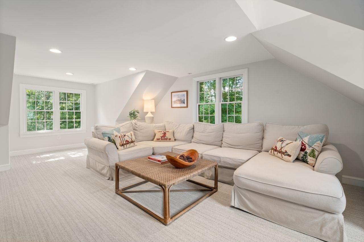
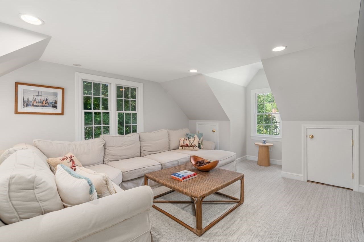
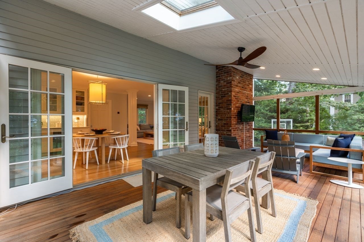
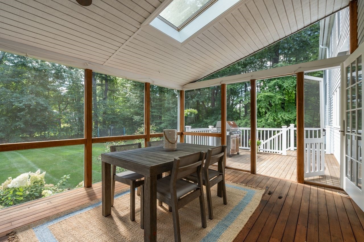
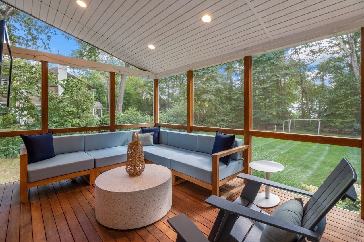
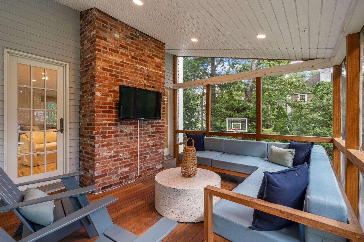
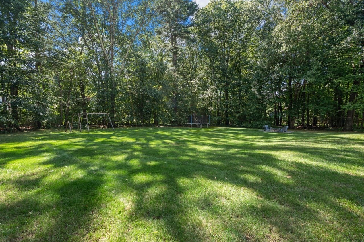
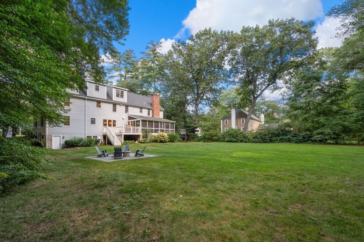
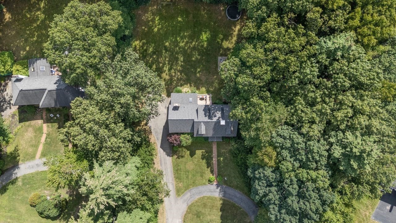
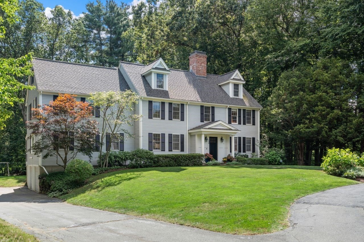
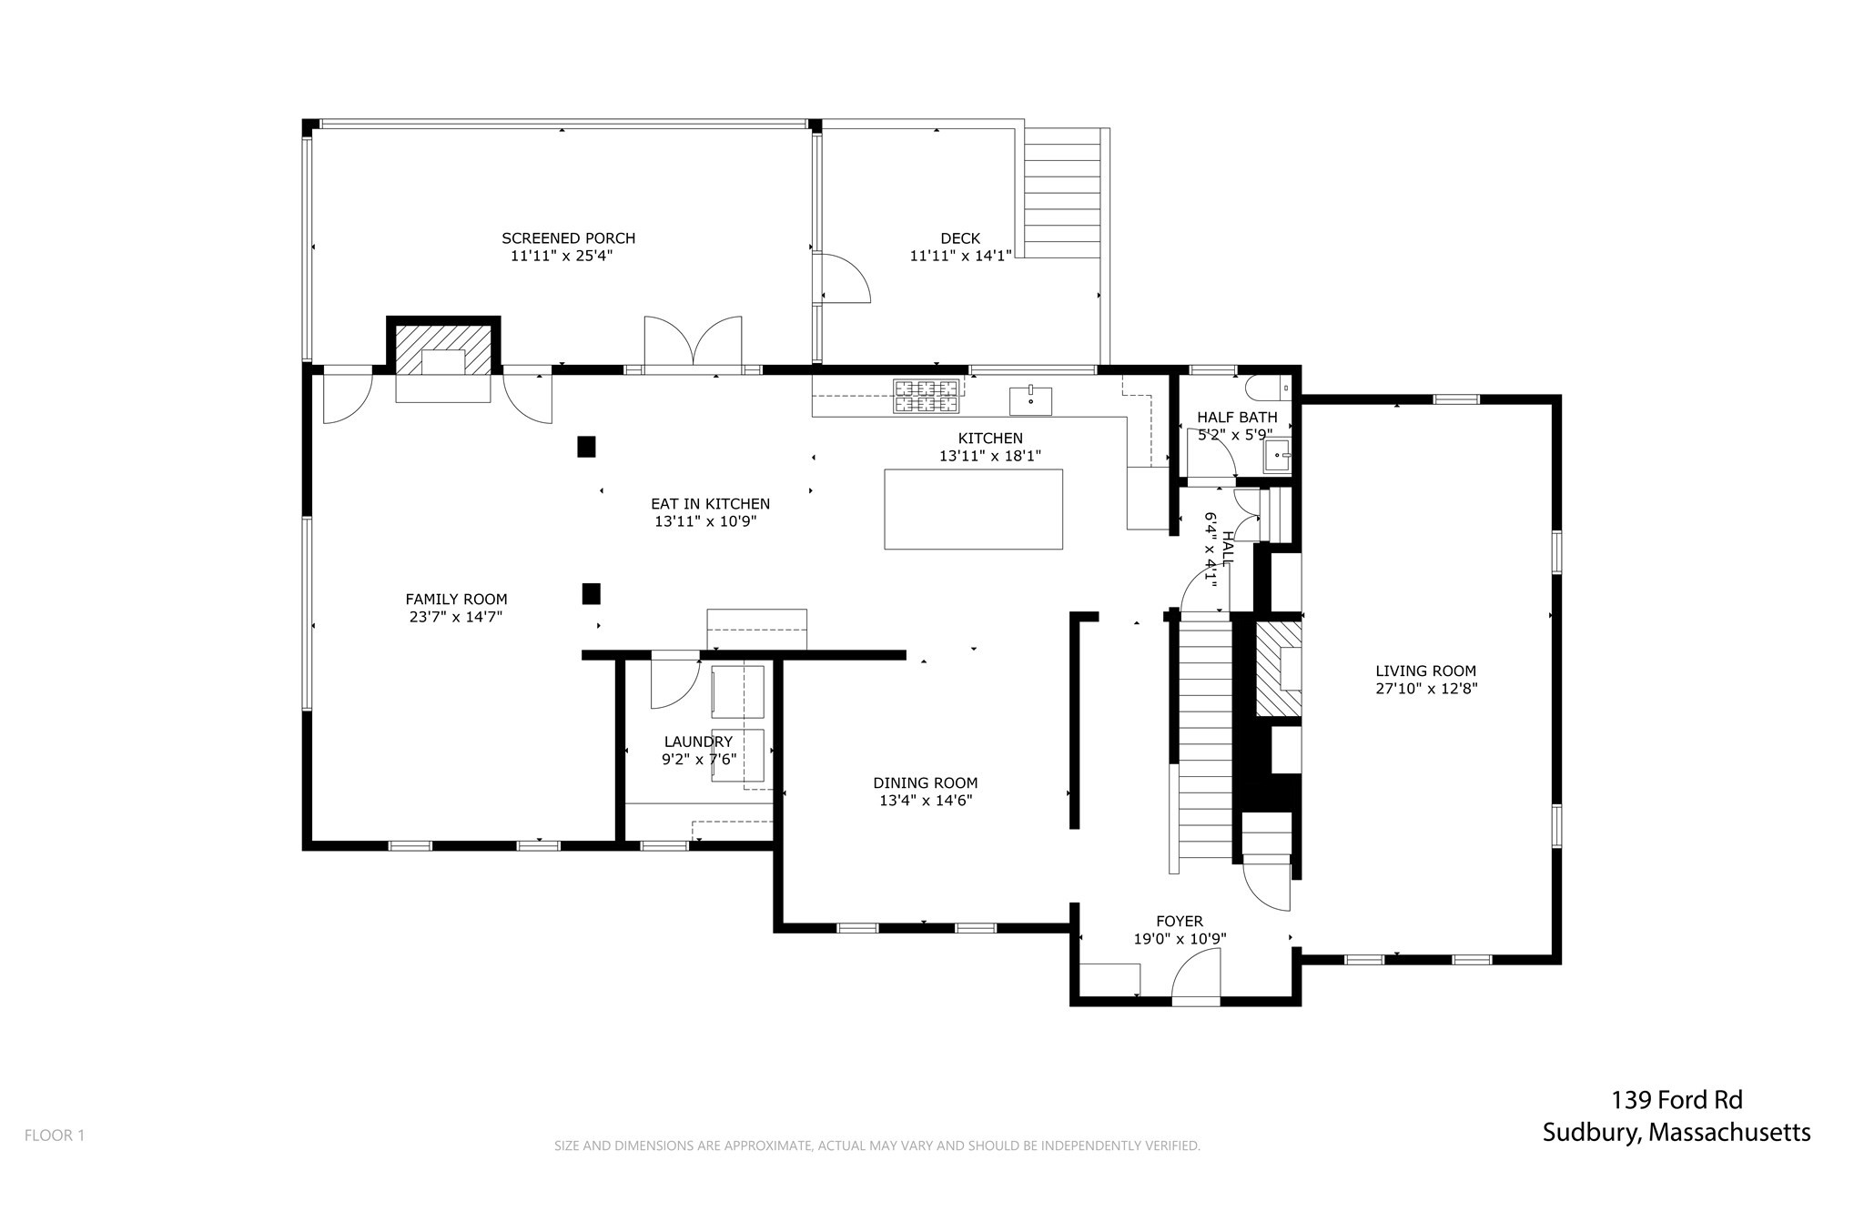
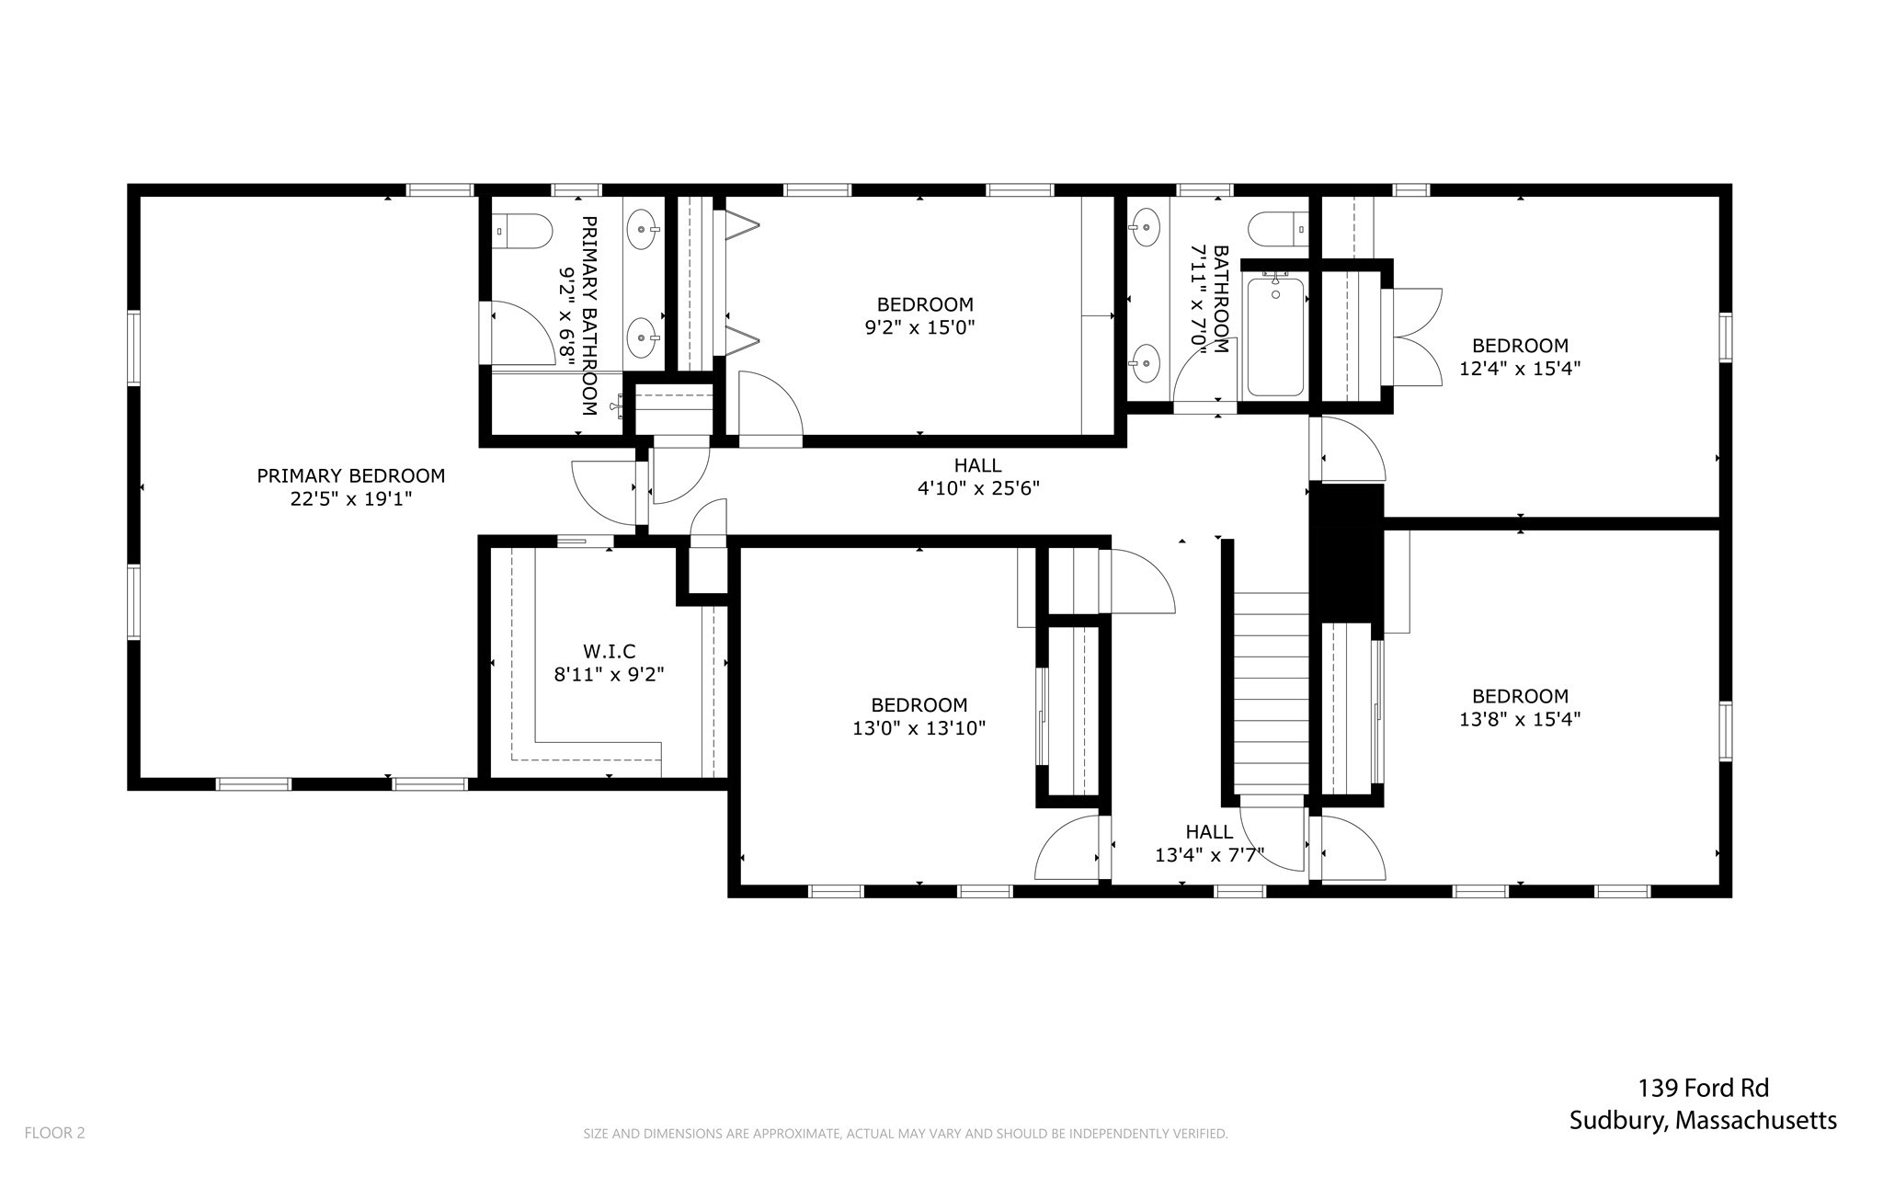
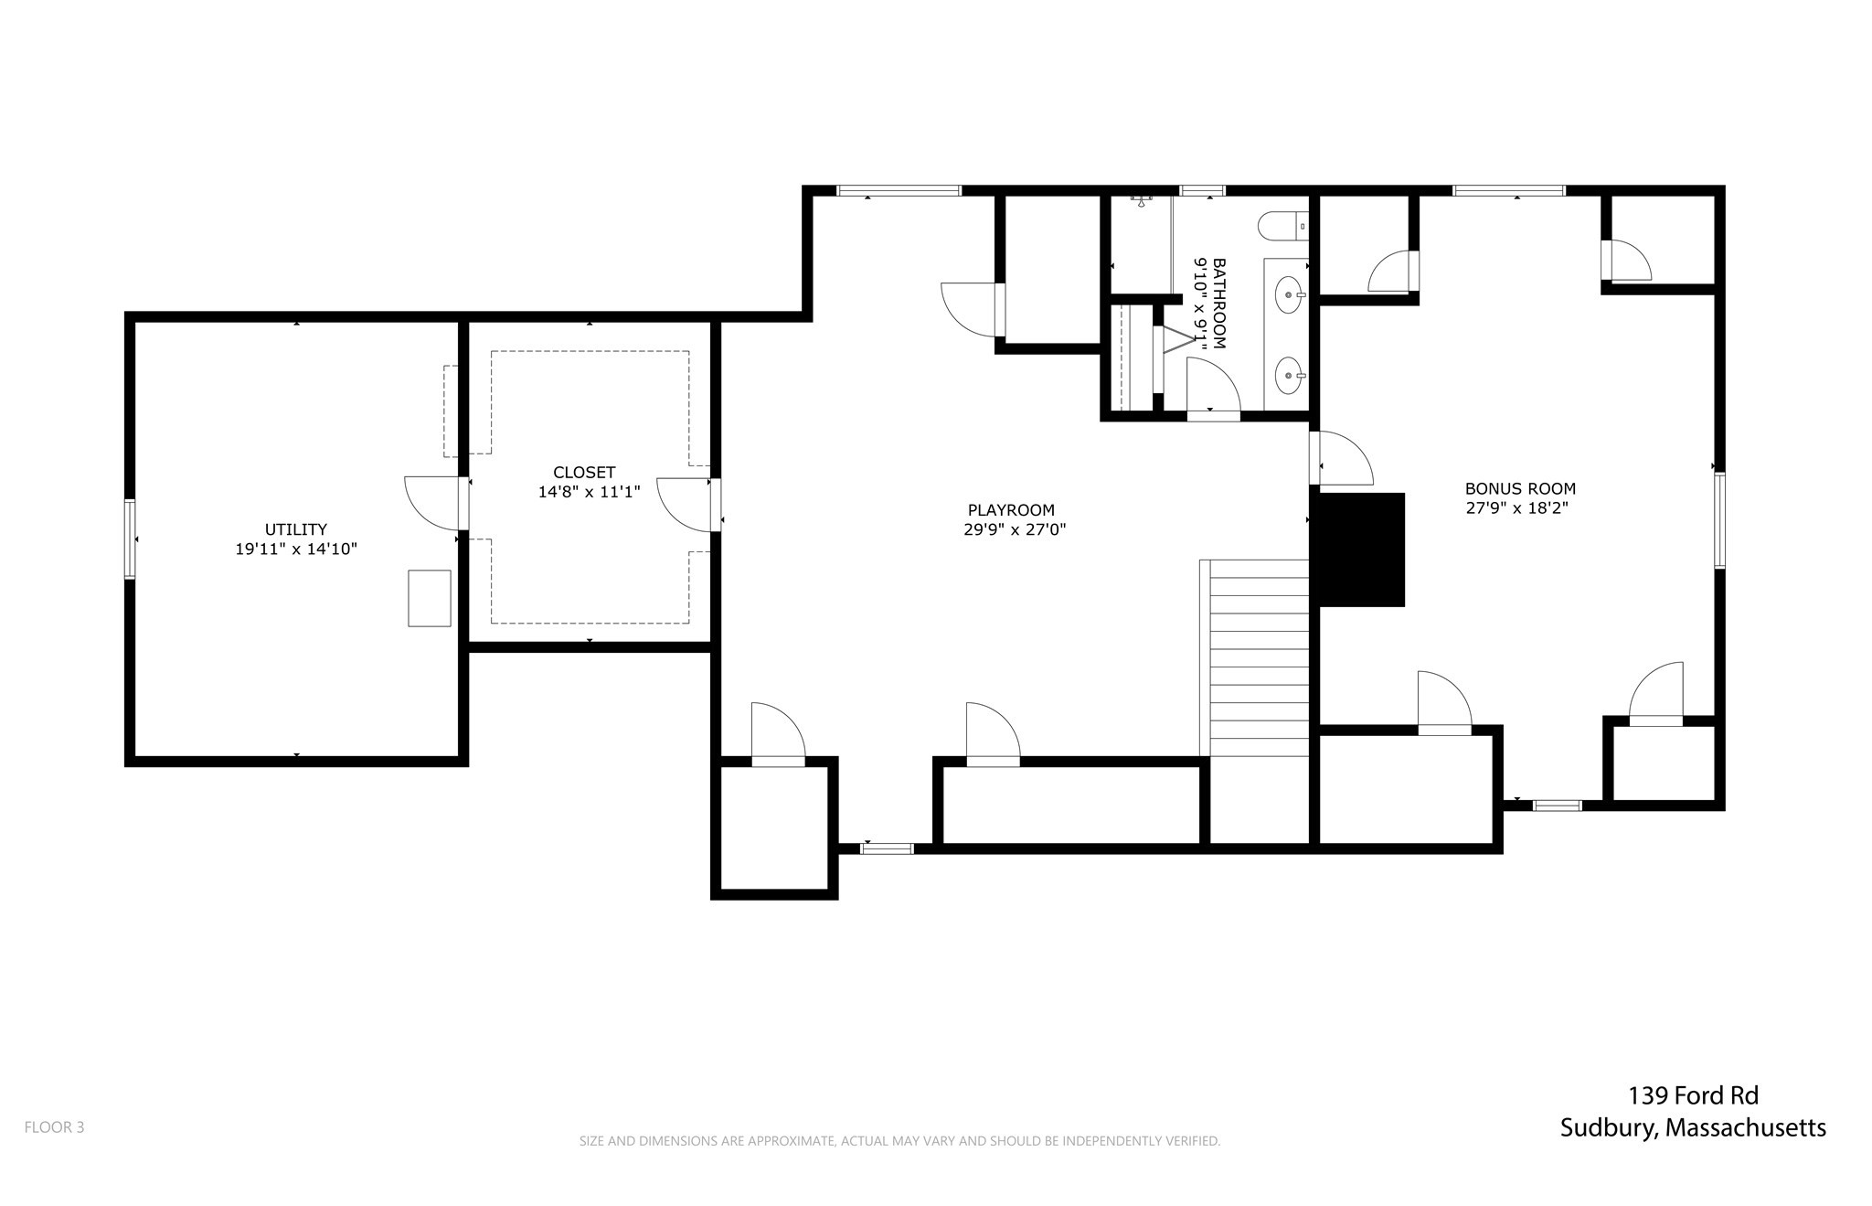
In the beautiful Bowker neighborhood is this stunning and stately home with 5+ bedrooms, offering over 4,300 SF of beautifully updated living space and a fabulous floor plan designed for every lifestyle. Recent improvements include gorgeous new hardwood flooring throughout the first and second floors, new carpeting on the third floor, a new roof, and a freshly custom-painted interior throughout! The main level is centered around a large renovated kitchen with an 8' island that opens seamlessly to the dining room--perfect for family gatherings and entertaining! Front to back family room with gas fireplace and a large living room/library provide an abundance of opportunities to gather, work and relax. First-floor laundry! French doors off the family room and kitchen lead to an amazing screened porch overlooking the field-of-dreams yard--perfect for grilling, entertaining and enjoying the outdoors. Upstairs, the spacious and sun-filled primary suite features an oversized walk in closet and an en-suite marble bath. Four additional generously sized bedrooms and another full bath complete the second floor. The third floor offers even more flexibility with an additional playroom/guest room, a large bonus room and full bath--ideal for guests, a home office, playroom or quiet retreat! A two-car garage and large walk out basement providing great storage complete this beautifully maintained, refreshed and move-in-ready home! Gas heat. Central air. Award-winning Haynes School and a quick walk to Greenwood Swim and Tennis. Great commuting location with easy access to restaurants and shopping!

9/10/2026 11:00AM - 12:30PM EDT

5
beds

4
baths

4,363 Sq.Ft. LIVING AREA

0.97 Acres lot

Laura Semple

Laura Semple

Beth Hettrich

Beth Hettrich

Features & Amenities

Interior

  • total bedrooms5
  • Total bathrooms4
  • full bathrooms3
  • half bathroom1
  • Laundry room First Floor
  • Flooring Flooring - Wall to Wall Carpet
  • Fireplace Family Room, Living Room
  • APPLIANCES Range, Dishwasher, Microwave, Refrigerator, Washer, Dryer
  • other interior Features Recessed Lighting, Bonus Room, Play Room, Bathroom, Sun Room

Area & Lot

  • Status For Sale
  • OPEN HOUSE

    9/10/2026 11:00AM - 12:30PM EDT

  • Living Area4,363 Sq.Ft.
  • Total Area4,363 Sq.Ft.
  • Lot Area0.97 Acres
  • MLS® ID73573144
  • TypeResidential
  • YEAR BUILT1974
  • NeighborhoodSudbury
  • Architecture StylesColonial
  • Elementary SchoolHaynes
  • Middle SchoolCurtis Jr High
  • High SchoolLincoln Sudbury

Exterior

  • Garage Space2.0
  • water SourcePublic
  • roofShingle
  • lot featuresWooded
  • parkingUnder, Paved Drive, Off Street
  • HEAT TYPEBaseboard, Natural Gas
  • AIR CONDITIONINGCentral Air
  • sewerPrivate Sewer
  • SubstructureConcrete Perimeter
  • security FeaturesSecurity System
  • other exterior FeaturesPorch - Screened, Deck, Professional Landscaping

Financial

  • Sales Price$1,699,000
  • Real Estate Tax $22,034/yr
  • Zoning res

Sudbury

Combining historic charm with convenient suburban amenities.

Explore

WORK WITH US

The Semple & Hettrich Team is unique in that their clients get the expertise, knowledge and experience that they EACH bring to a real estate transaction. In other words, "two for the price of one!"

FOLLOW US ON INSTAGRAM