11 Rose Way
11 Rose Way
11 Rose Way
11 Rose Way
11 Rose Way
11 Rose Way
11 Rose Way
11 Rose Way
11 Rose Way
11 Rose Way
11 Rose Way
11 Rose Way
11 Rose Way
11 Rose Way
11 Rose Way
11 Rose Way
11 Rose Way
11 Rose Way
11 Rose Way
11 Rose Way
11 Rose Way
11 Rose Way
11 Rose Way
11 Rose Way
11 Rose Way
11 Rose Way
11 Rose Way
11 Rose Way
11 Rose Way
11 Rose Way
11 Rose Way
11 Rose Way
11 Rose Way
11 Rose Way
11 Rose Way
11 Rose Way
11 Rose Way
11 Rose Way
11 Rose Way
11 Rose Way
11 Rose Way
SEE ALL PHOTOS
11 Rose Way
11 Rose Way
11 Rose Way
11 Rose Way
11 Rose Way
11 Rose Way
11 Rose Way
11 Rose Way
11 Rose Way
11 Rose Way
11 Rose Way
11 Rose Way
11 Rose Way
11 Rose Way
11 Rose Way
11 Rose Way
11 Rose Way
11 Rose Way
11 Rose Way
11 Rose Way
11 Rose Way
11 Rose Way
11 Rose Way
11 Rose Way
11 Rose Way
11 Rose Way
11 Rose Way
11 Rose Way
11 Rose Way
11 Rose Way
11 Rose Way
11 Rose Way
11 Rose Way
11 Rose Way
11 Rose Way
11 Rose Way
11 Rose Way
11 Rose Way
11 Rose Way
11 Rose Way
11 Rose Way
For Sale

11 Rose Way

11 Rose Way, Sudbury, MA 01776

$1,299,000
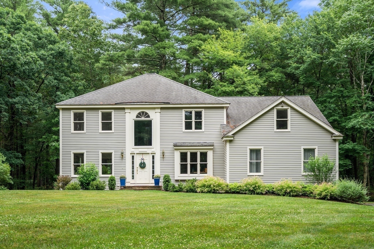
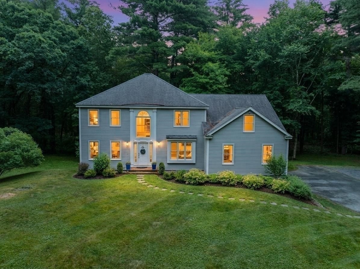
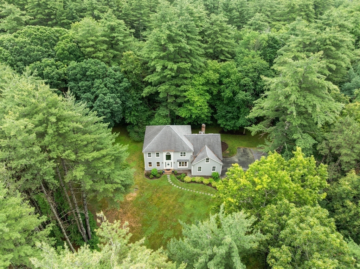
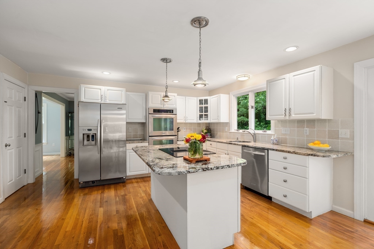
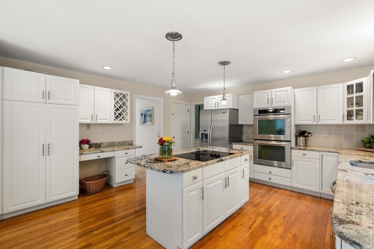
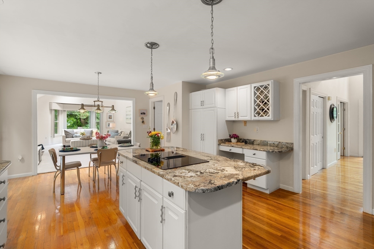
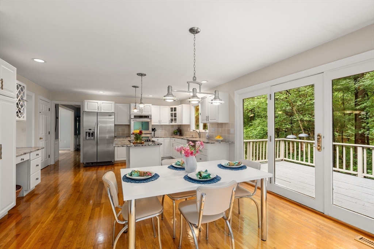
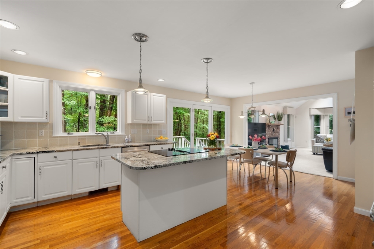
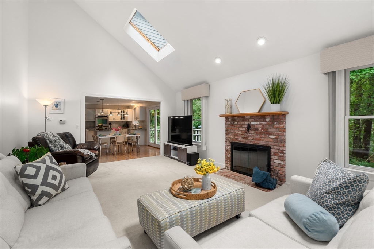
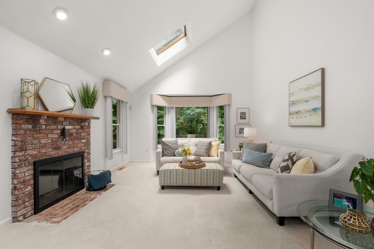
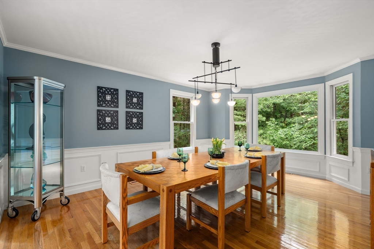
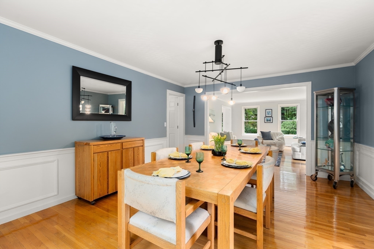
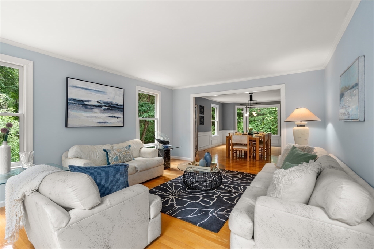
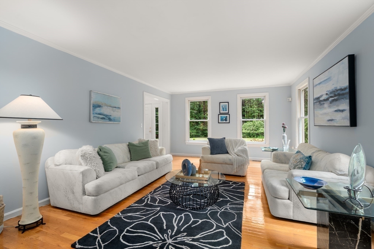
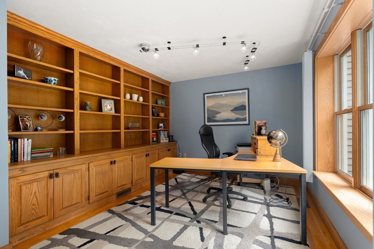
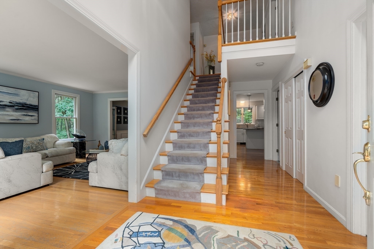
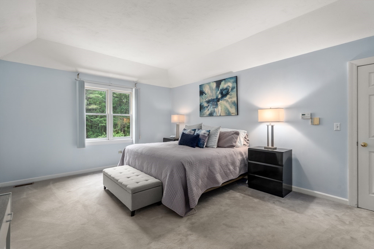
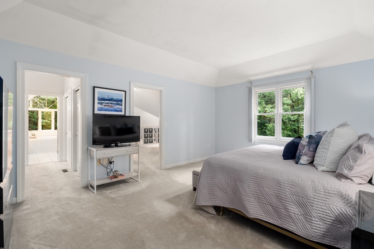
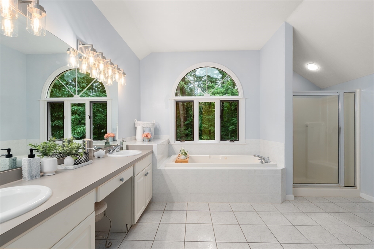
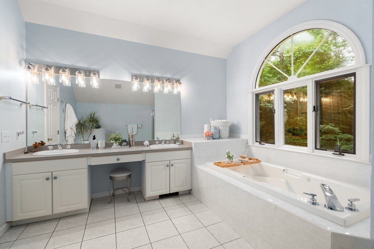
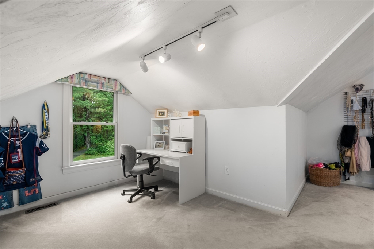
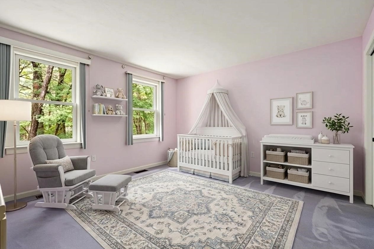
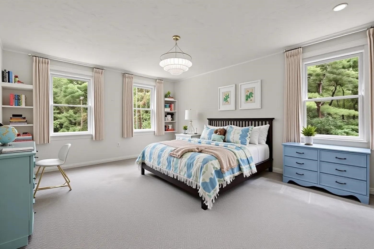
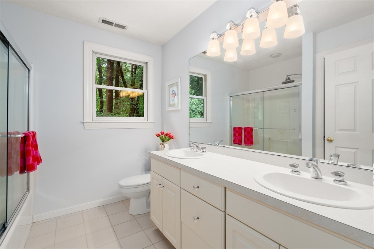
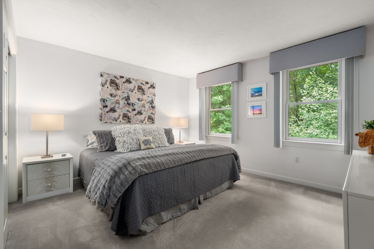
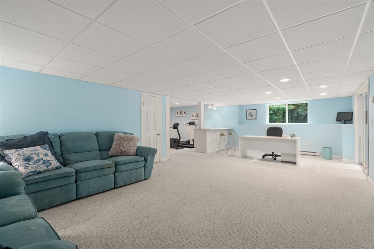
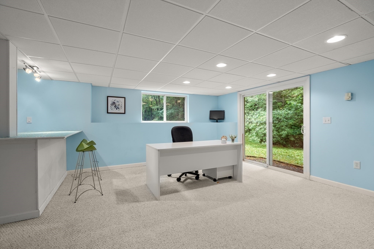
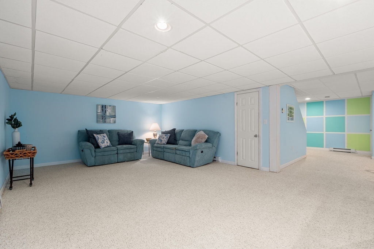
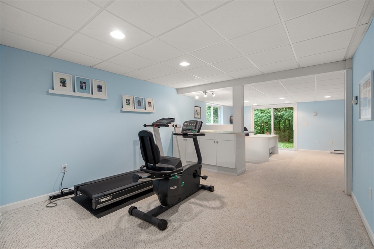
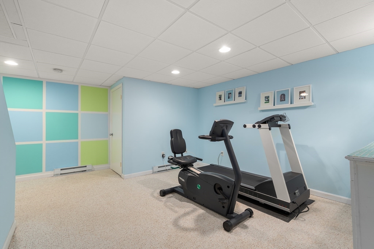
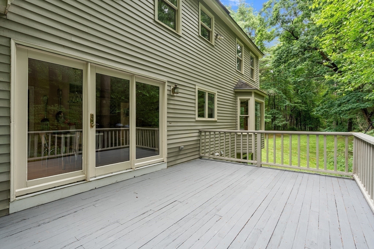
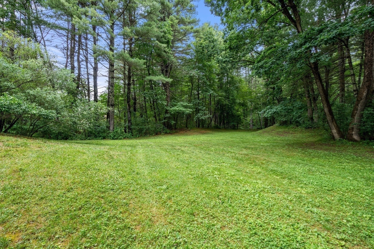
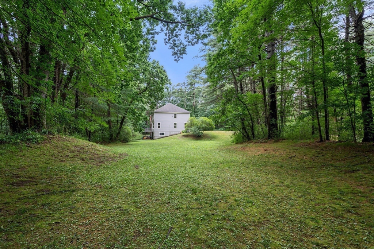
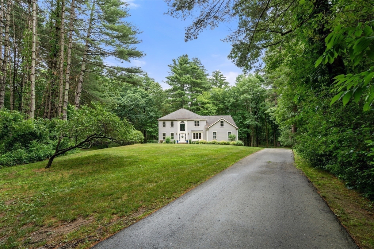
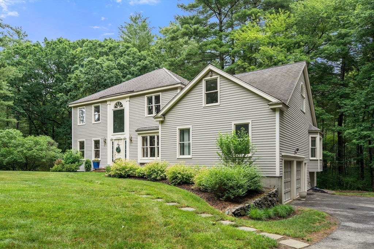
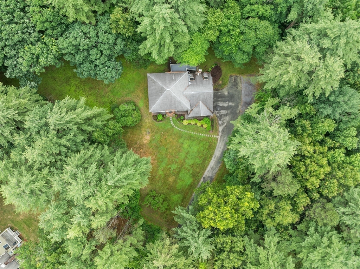
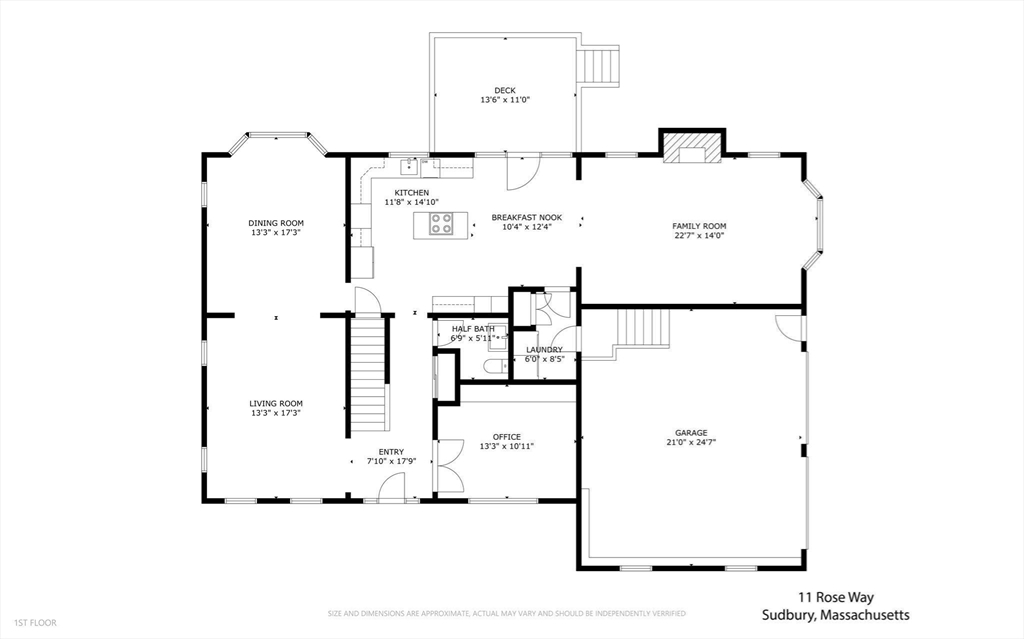
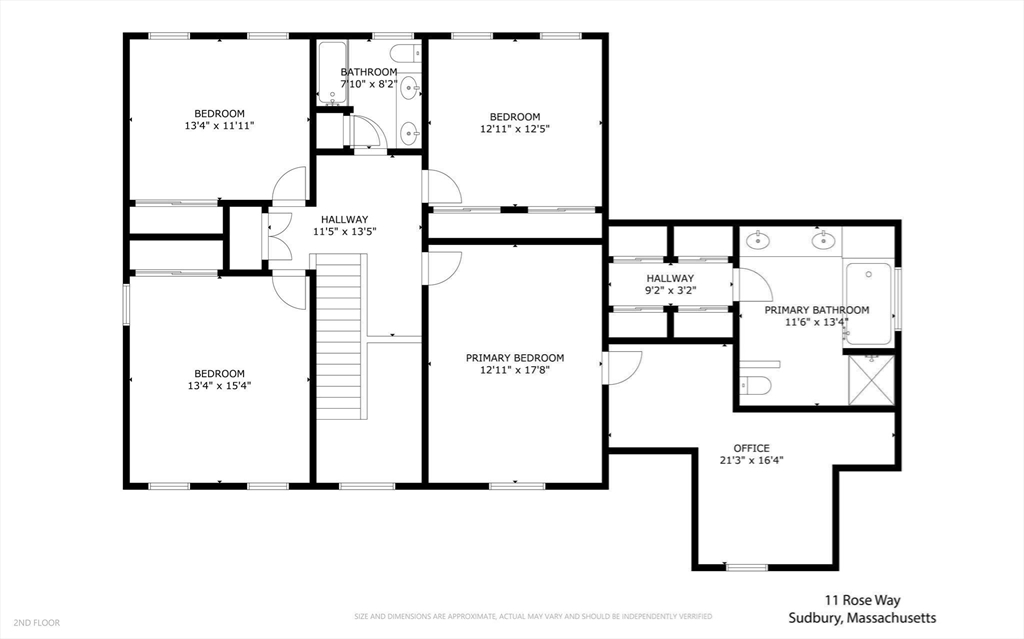
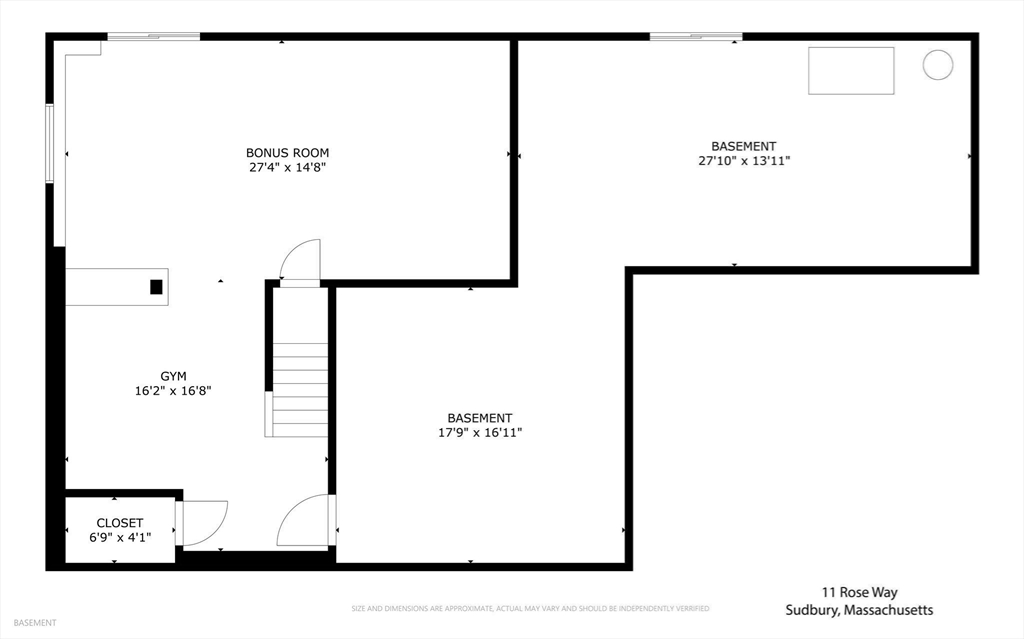
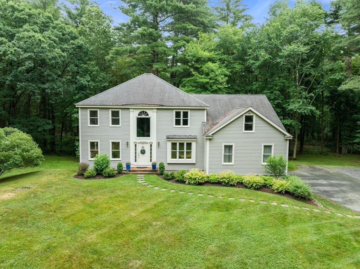
Tucked away at the end of a long private driveway, yet in a cul-de-sac neighborhood in North Sudbury, this inviting home offers beautiful nature views and a large yard perfect for play and entertaining. The bright eat-in kitchen features white cabinetry, s/s appliances, an island, and sliders to a deck overlooking peaceful surroundings. It opens to a spacious family room with a wood-burning fireplace. A separate living and dining room provide great entertaining space, while a private office with custom built-ins off the foyer is ideal for working from home. Upstairs, the generous primary suite includes a private bath and a flexible adjoining room for a walk-in closet, office, dressing area, or nursery. Three additional bedrooms and a hall bath complete the level. The walk-out lower level offers a gym area and large bonus room . In the desirable Haynes school district. Updates include HVAC (2026) and a 30-year roof (2011). Two car garage. Minutes to the commuter rail, Rt. 2, and Rt. 117

4
beds

3
baths

4,055 Sq.Ft. LIVING AREA

4.15 Acres lot

Laura Semple

Laura Semple

Features & Amenities

Interior

  • total bedrooms4
  • Total bathrooms3
  • full bathrooms2
  • half bathroom1
  • Laundry room First Floor
  • Flooring Flooring - Wall to Wall Carpet
  • Fireplace Family Room
  • APPLIANCES Oven, Dishwasher, Microwave, Range, Refrigerator, Washer, Dryer
  • other interior Features Recessed Lighting, Slider, Sitting Room, Bonus Room, Exercise Room

Area & Lot

  • Status For Sale
  • Living Area4,055 Sq.Ft.
  • Total Area4,055 Sq.Ft.
  • Lot Area4.15 Acres
  • MLS® ID73541346
  • TypeResidential
  • YEAR BUILT1992
  • NeighborhoodSudbury
  • Architecture StylesColonial
  • Elementary SchoolHaynes
  • Middle SchoolCurtis Jr High
  • High SchoolLincoln Sudbury

Exterior

  • Garage Space2.0
  • water SourcePublic
  • roofShingle
  • lot featuresWooded
  • parkingAttached, Garage Door Opener, Paved Drive, Off Street
  • HEAT TYPEForced Air, Oil
  • AIR CONDITIONINGCentral Air
  • sewerPrivate Sewer
  • SubstructureConcrete Perimeter
  • security FeaturesSecurity System
  • other exterior FeaturesDeck, Professional Landscaping

Financial

  • Sales Price$1,299,000
  • Real Estate Tax $19,225/yr
  • Zoning res

Sudbury

Combining historic charm with convenient suburban amenities.

Explore

WORK WITH US

The Semple & Hettrich Team is unique in that their clients get the expertise, knowledge and experience that they EACH bring to a real estate transaction. In other words, "two for the price of one!"

FOLLOW US ON INSTAGRAM