102 Concord Road
102 Concord Road
102 Concord Road
102 Concord Road
102 Concord Road
102 Concord Road
102 Concord Road
102 Concord Road
102 Concord Road
102 Concord Road
102 Concord Road
102 Concord Road
102 Concord Road
102 Concord Road
102 Concord Road
102 Concord Road
102 Concord Road
102 Concord Road
102 Concord Road
102 Concord Road
102 Concord Road
102 Concord Road
102 Concord Road
102 Concord Road
102 Concord Road
102 Concord Road
102 Concord Road
102 Concord Road
102 Concord Road
102 Concord Road
102 Concord Road
102 Concord Road
102 Concord Road
102 Concord Road
102 Concord Road
102 Concord Road
102 Concord Road
102 Concord Road
102 Concord Road
102 Concord Road
102 Concord Road
102 Concord Road
SEE ALL PHOTOS
102 Concord Road
102 Concord Road
102 Concord Road
102 Concord Road
102 Concord Road
102 Concord Road
102 Concord Road
102 Concord Road
102 Concord Road
102 Concord Road
102 Concord Road
102 Concord Road
102 Concord Road
102 Concord Road
102 Concord Road
102 Concord Road
102 Concord Road
102 Concord Road
102 Concord Road
102 Concord Road
102 Concord Road
102 Concord Road
102 Concord Road
102 Concord Road
102 Concord Road
102 Concord Road
102 Concord Road
102 Concord Road
102 Concord Road
102 Concord Road
102 Concord Road
102 Concord Road
102 Concord Road
102 Concord Road
102 Concord Road
102 Concord Road
102 Concord Road
102 Concord Road
102 Concord Road
102 Concord Road
102 Concord Road
102 Concord Road
For Sale

102 Concord Road

102 Concord Road, Sudbury, MA 01776

$1,050,000
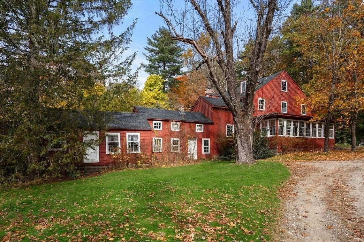
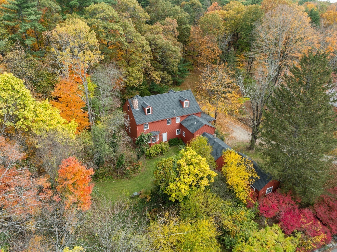
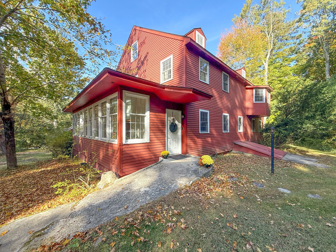
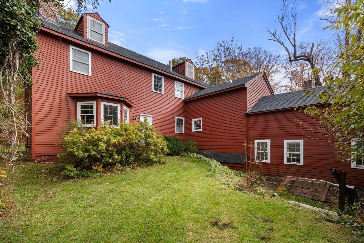
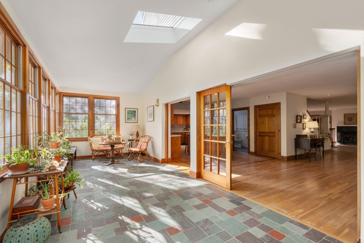
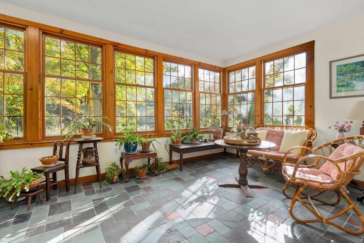
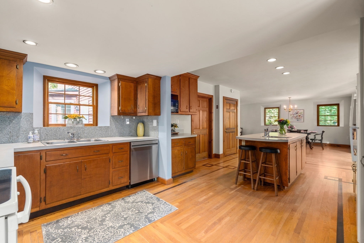
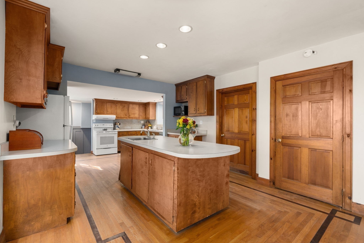
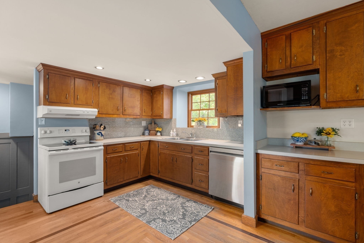
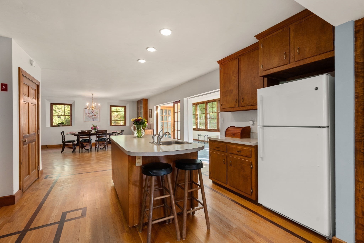
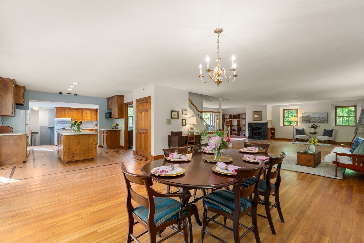
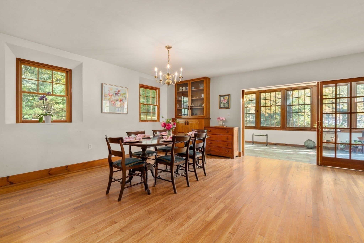
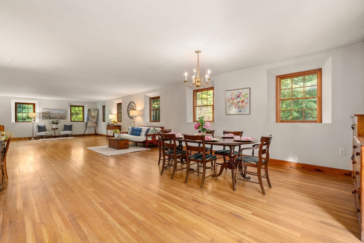
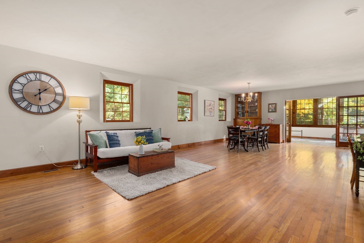
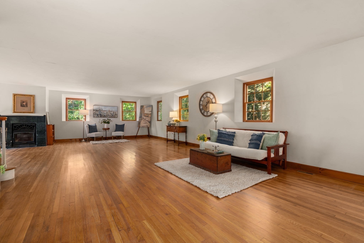
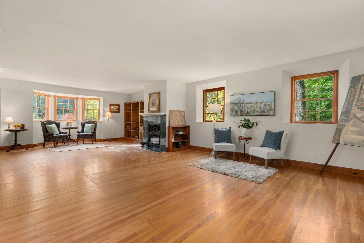
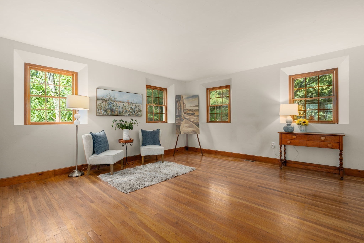
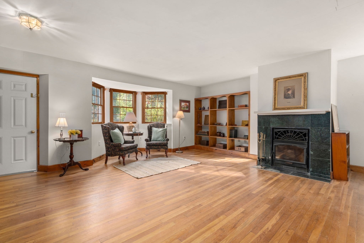
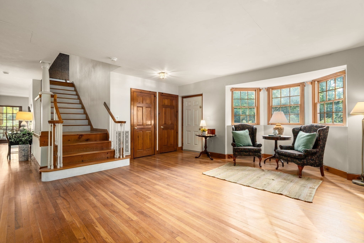
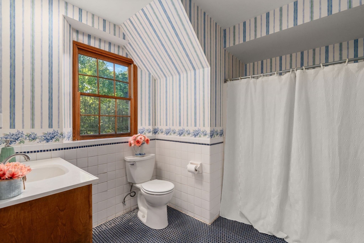
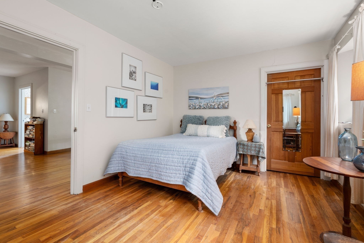
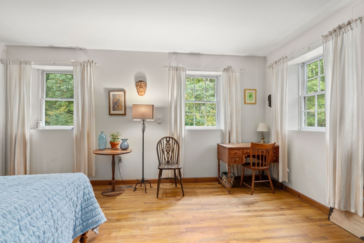
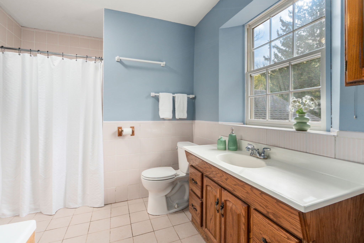
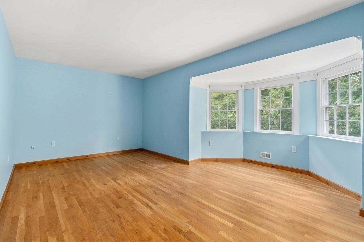
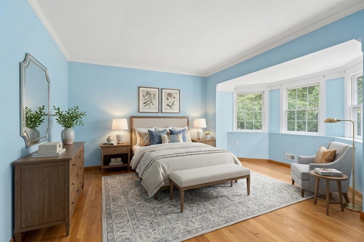
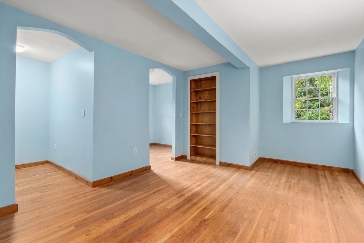
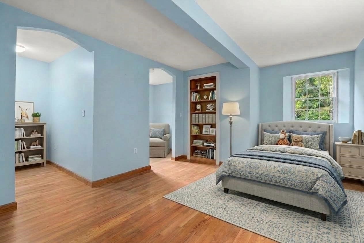
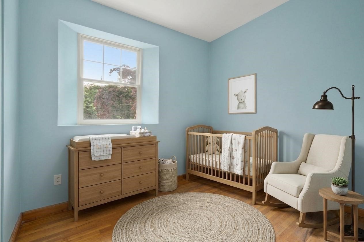
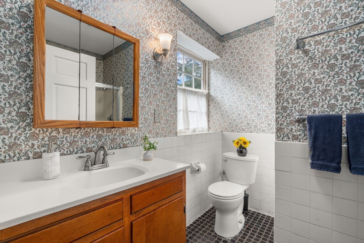
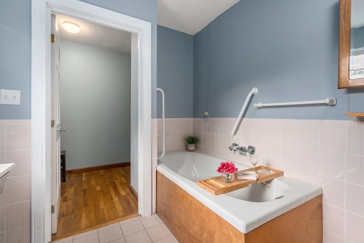
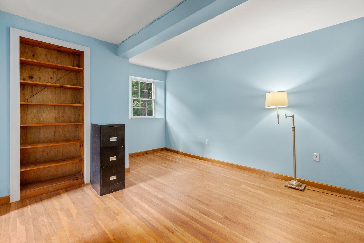
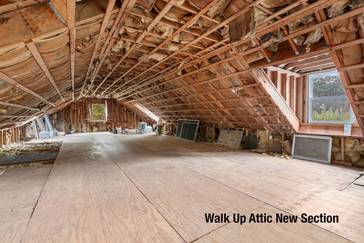
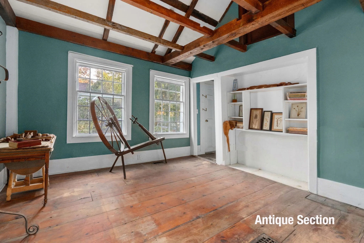
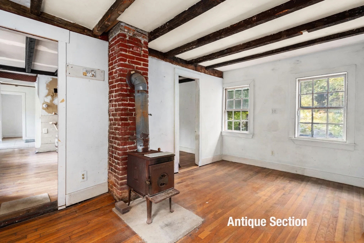
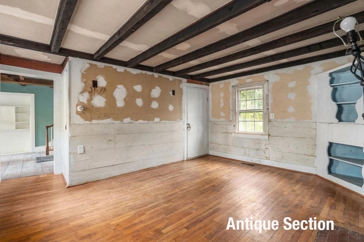
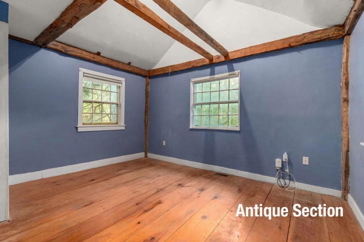
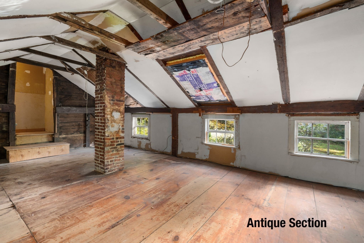
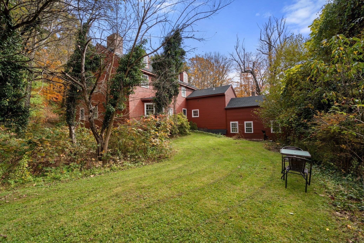
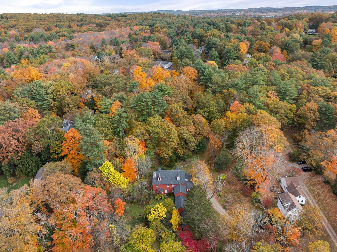
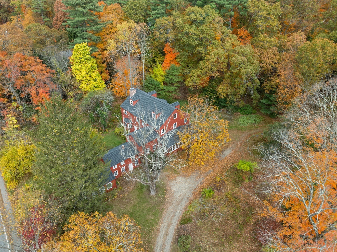
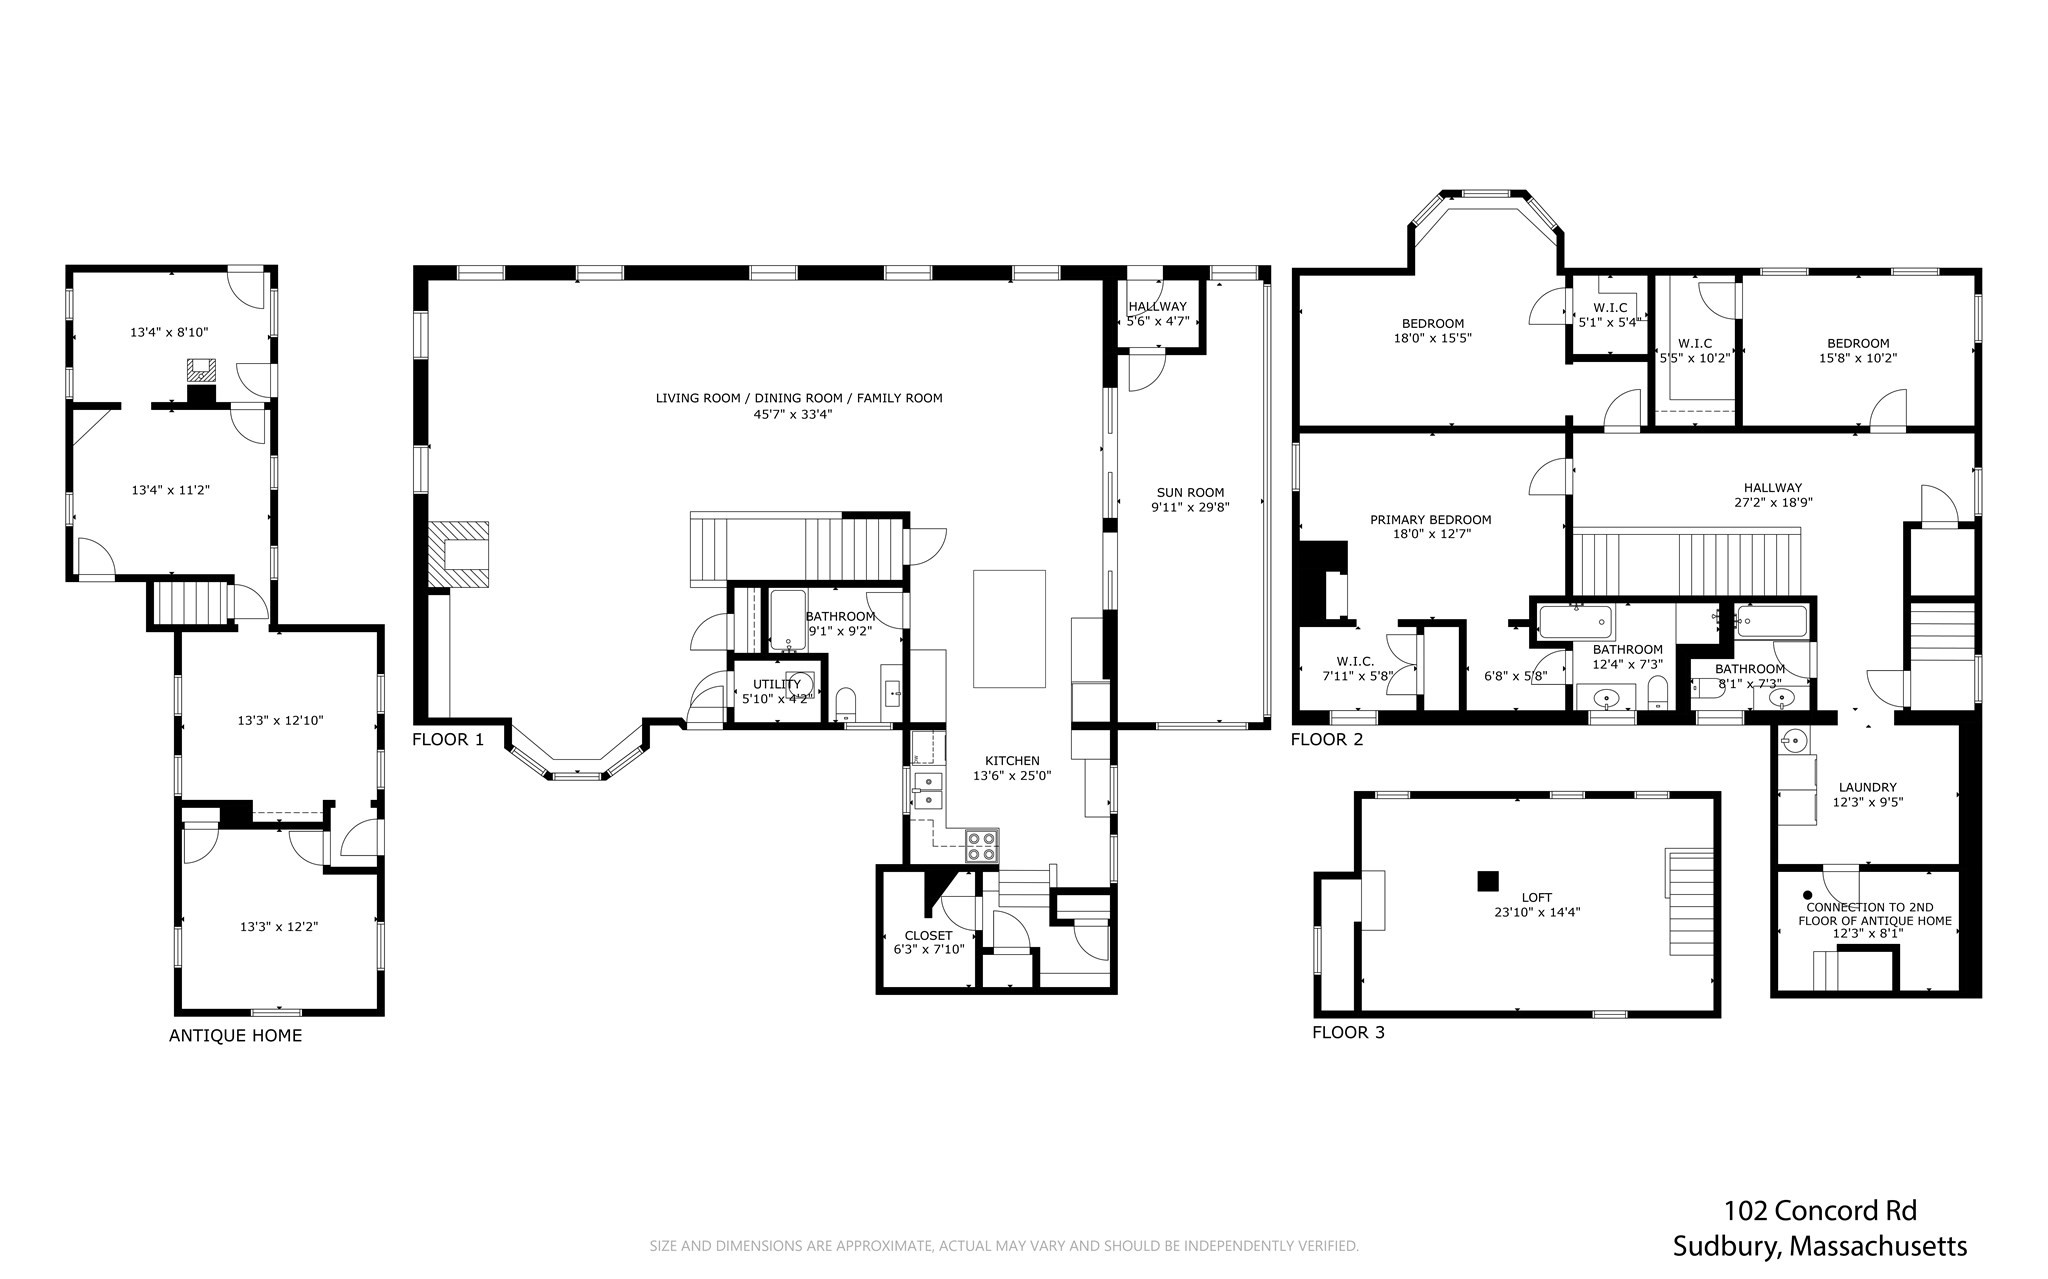
A rare opportunity to own a remarkable piece of Sudbury history. Nestled on nearly 2 acres in the highly desirable King Philip Historic District, this distinctive property seamlessly blends antique charm with modern living. The antique portion of the home, known as the Darling House, dates back to 1700 and has been owned by the Burns family. Rich in character and history, it incorporates structures that originally served as a boot shop on Route 20 and a residence in Sudbury Center. Both moved to the current location and joined together more than 150 years ago, the antique section features wide pine floors, some crafted from wood salvaged after the historic Wayside Inn fire of 1965. The antique spaces include four separate rooms/buildings, a fieldstone basement, and second-floor areas in portions of the structure. While currently unheated and without running water, these unique spaces offer endless possibilities for an artist's studio, home office, workshop, gallery, or preservation project. In 1992, a spacious almost 4,000sq. ft. addition was thoughtfully constructed and connected to the antique home, creating the perfect balance of historic character and modern comfort. The addition features an open-concept first floor ideal for entertaining, holiday gatherings, and everyday living. A sun-filled heated sunroom overlooks the property and provides year-round enjoyment. The first floor also includes a kitchen and full bath and connects to the original antique home. Upstairs, the generous primary suite offers a private bath, joined by two additional bedrooms, another full bath, and a convenient second-floor laundry room. There is a walk up attic that offers lots of potential. The second level also provides access to the antique section of the home. This one-of-a-kind property offers the rare chance to enjoy modern amenities while stewarding a treasured piece of Sudbury's past. A truly special home for history enthusiasts, creatives, and anyone seeking something extraordinary. Walking distance to downtown Sudbury restaurants and shopping. A true gem! Roof 2020. Furnace 2022 in main house. Oil tank in main house 2025. Exterior painted 2019.

10/24/2026 1:30PM - 3:00PM EDT

3
beds

3
baths

3,976 Sq.Ft. LIVING AREA

1.8 Acres lot

Laura Semple

Laura Semple

Beth Hettrich

Beth Hettrich

Features & Amenities

Interior

  • total bedrooms3
  • Total bathrooms3
  • full bathrooms3
  • Laundry room Second Floor
  • APPLIANCES Range, Dishwasher, Refrigerator, Washer, Dryer

Area & Lot

  • Status For Sale
  • OPEN HOUSE

    10/24/2026 1:30PM - 3:00PM EDT

  • Living Area3,976 Sq.Ft.
  • Total Area3,976 Sq.Ft.
  • Lot Area1.8 Acres
  • MLS® ID73587440
  • TypeResidential
  • YEAR BUILT1700
  • NeighborhoodSudbury
  • Architecture StylesAntique
  • Elementary SchoolLoring
  • Middle SchoolCurtis Jr High
  • High SchoolLincoln Sudbury

Exterior

  • water SourcePublic
  • roofShingle
  • lot featuresWooded
  • parkingOff Street
  • HEAT TYPEForced Air, Oil
  • AIR CONDITIONINGNone
  • sewerPrivate Sewer
  • SubstructureConcrete Perimeter, Stone

Financial

  • Sales Price$1,050,000
  • Real Estate Tax $18,017/yr
  • Zoning res

Sudbury

Combining historic charm with convenient suburban amenities.

Explore

WORK WITH US

The Semple & Hettrich Team is unique in that their clients get the expertise, knowledge and experience that they EACH bring to a real estate transaction. In other words, "two for the price of one!"

FOLLOW US ON INSTAGRAM